1030 E Oakmont
1030 E Oakmont
1030 E Oakmont
1030 E Oakmont
1030 E Oakmont
1030 E Oakmont
1030 E Oakmont
1030 E Oakmont
1030 E Oakmont
1030 E Oakmont
1030 E Oakmont
1030 E Oakmont
1030 E Oakmont
1030 E Oakmont
1030 E Oakmont
1030 E Oakmont
1030 E Oakmont
1030 E Oakmont
1030 E Oakmont
1030 E Oakmont
1030 E Oakmont
1030 E Oakmont
1030 E Oakmont
1030 E Oakmont
SEE ALL PHOTOS
1030 E Oakmont
1030 E Oakmont
1030 E Oakmont
1030 E Oakmont
1030 E Oakmont
1030 E Oakmont
1030 E Oakmont
1030 E Oakmont
1030 E Oakmont
1030 E Oakmont
1030 E Oakmont
1030 E Oakmont
1030 E Oakmont
1030 E Oakmont
1030 E Oakmont
1030 E Oakmont
1030 E Oakmont
1030 E Oakmont
1030 E Oakmont
1030 E Oakmont
1030 E Oakmont
1030 E Oakmont
1030 E Oakmont
1030 E Oakmont
Listed by Kim Cohen CA DRE# 02207184 with Douglas Elliman Of California 949-285-0825
For Sale

1030 E Oakmont

1030 E Oakmont, Orange, CA 92867

$1,499,000
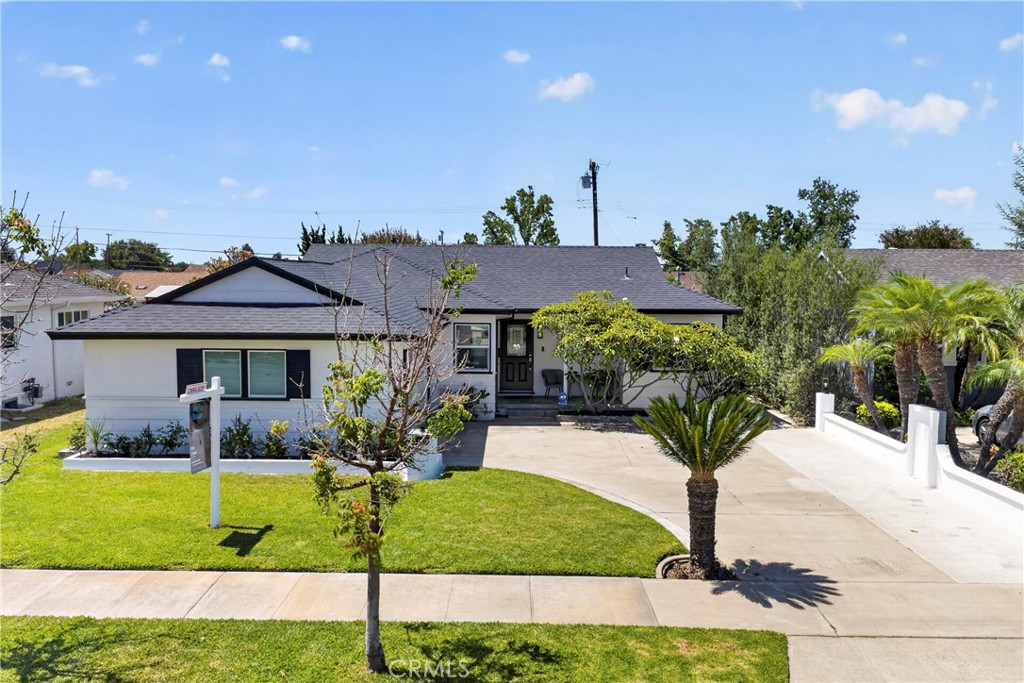
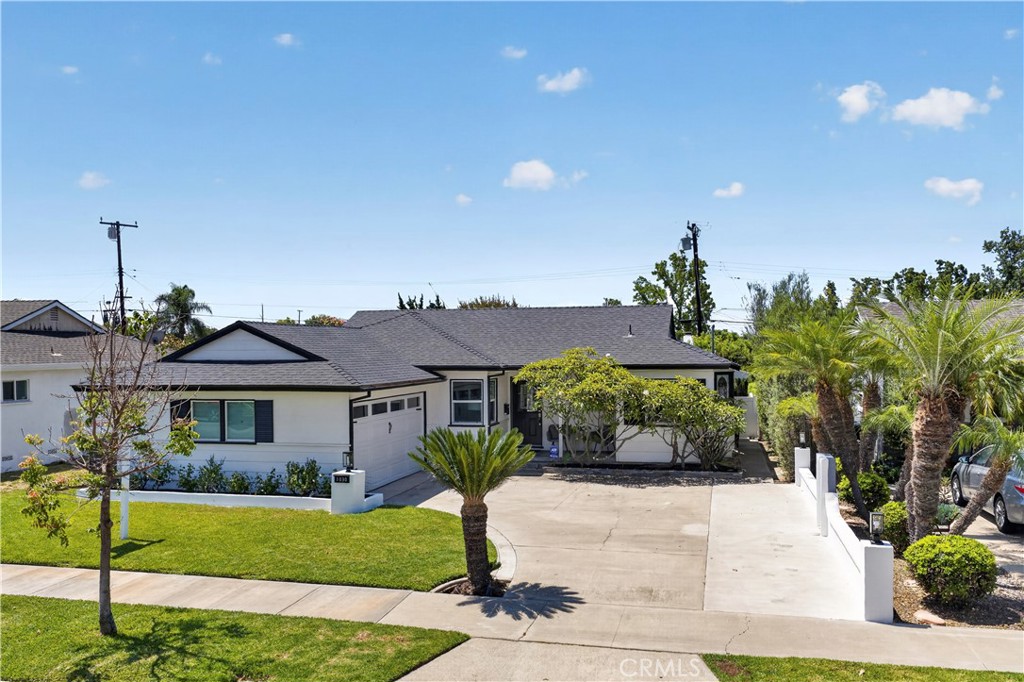
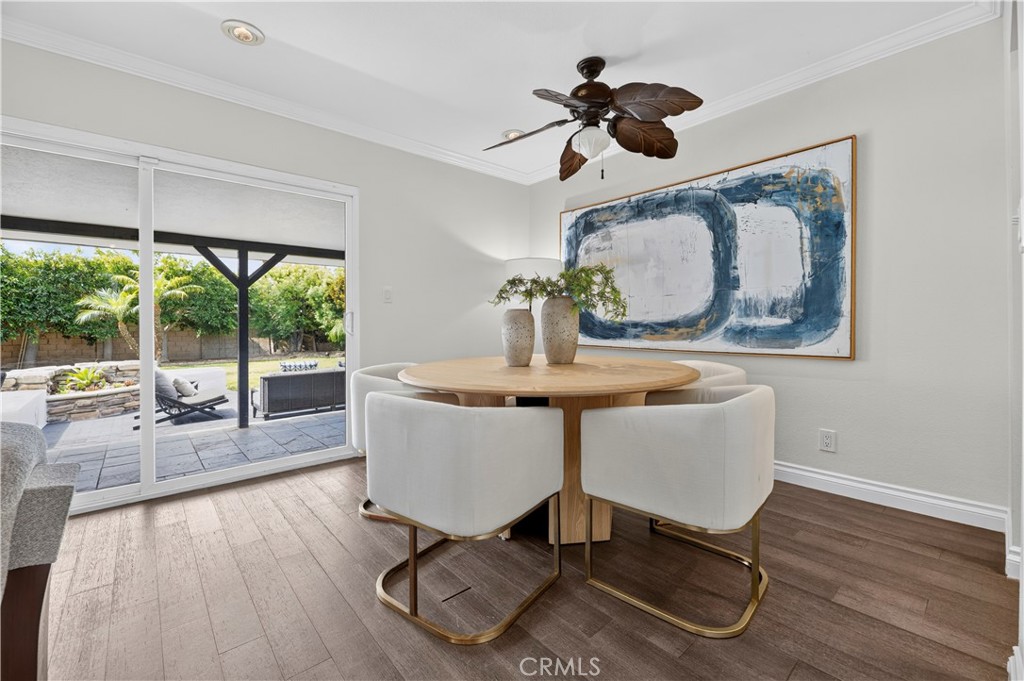
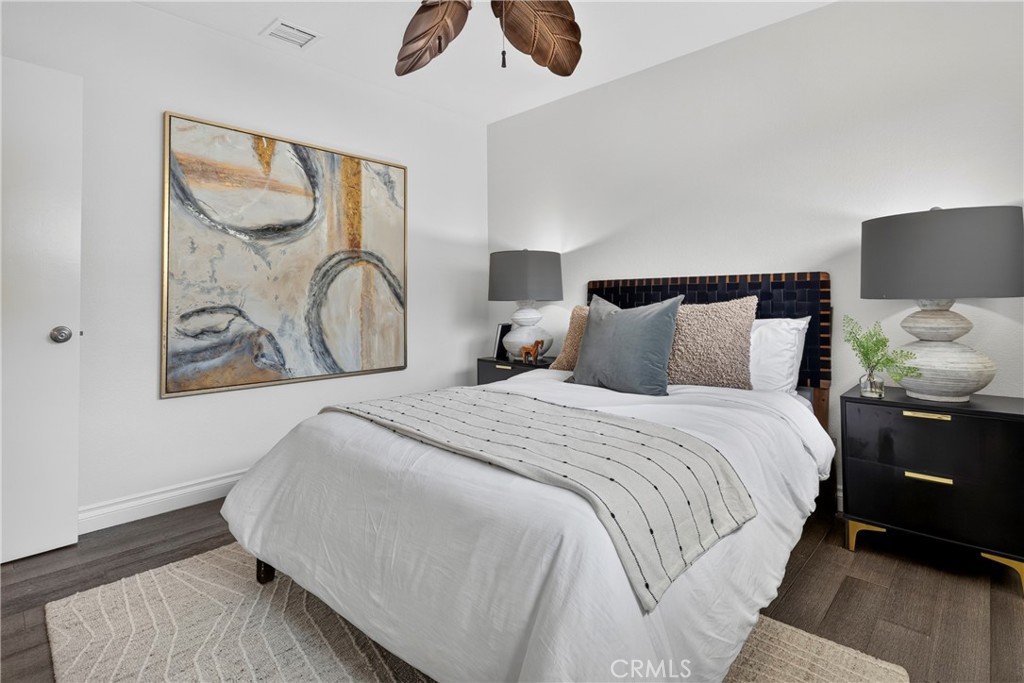
Located on a quiet street less than one mile from Chapman University, this recently remodeled 4-bedroom, 2.5-bath residence offers numerous updates, including a newer roof, updated appliances, and fully paid solar.

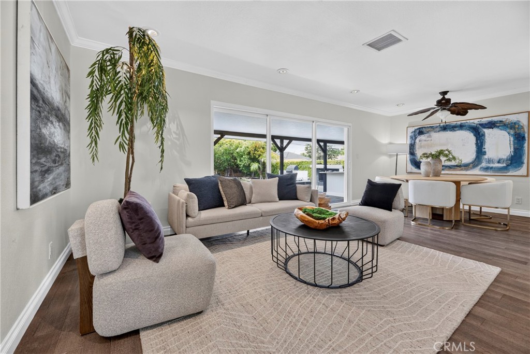
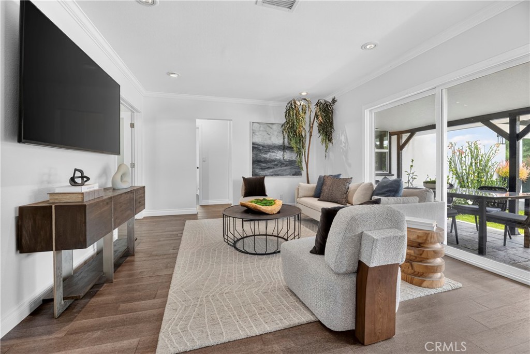
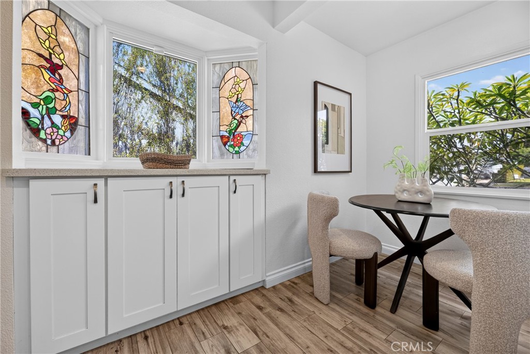
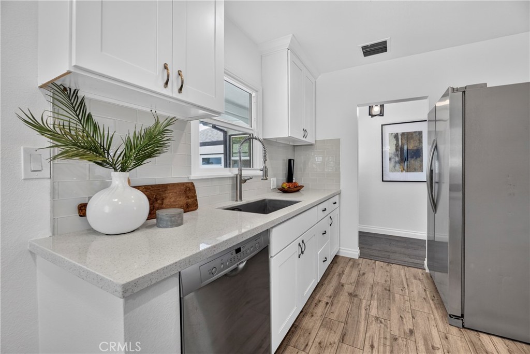
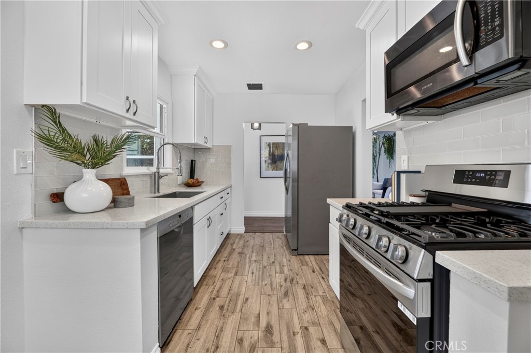
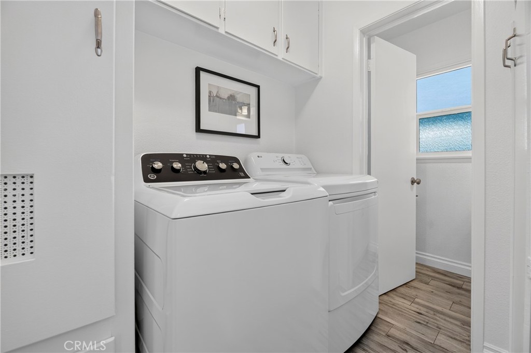
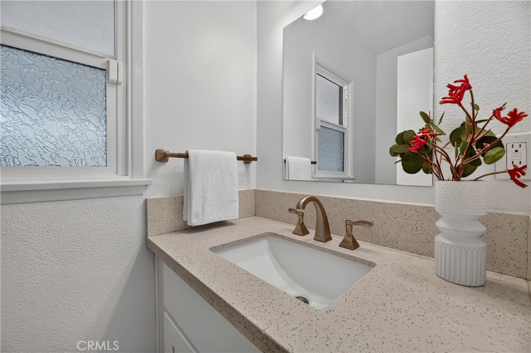
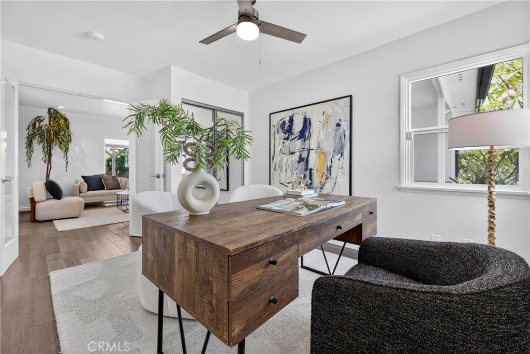
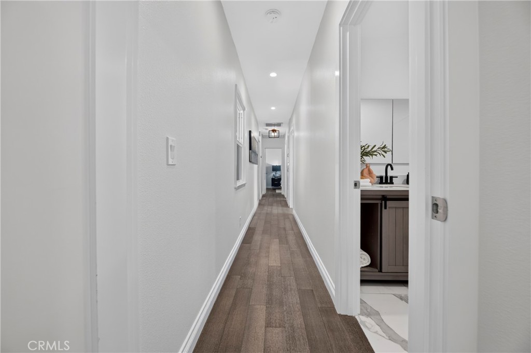
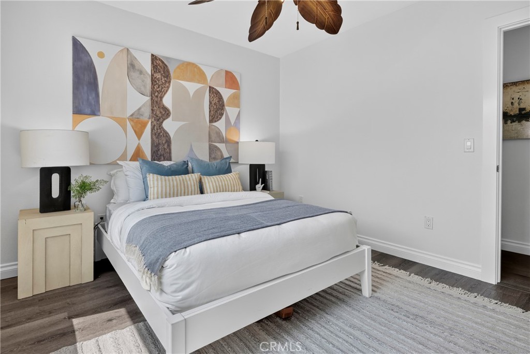
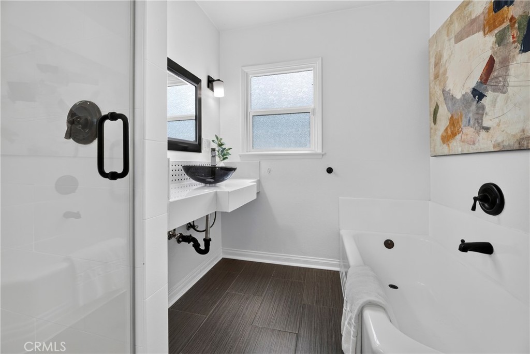
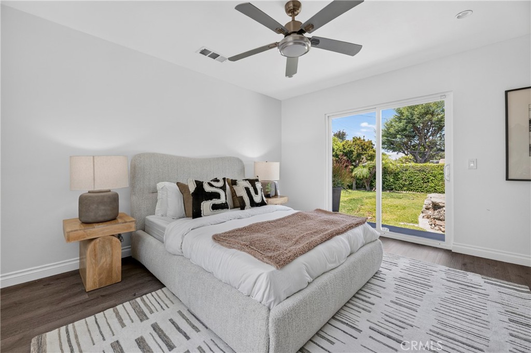
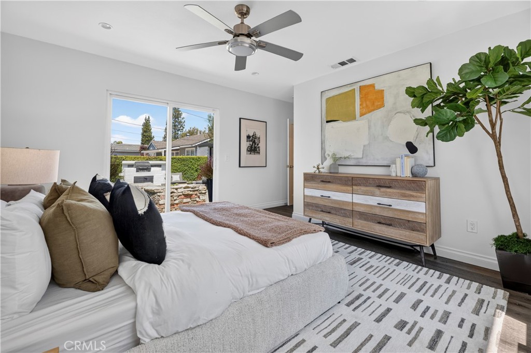
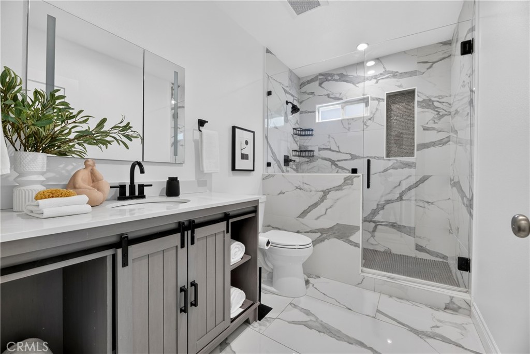
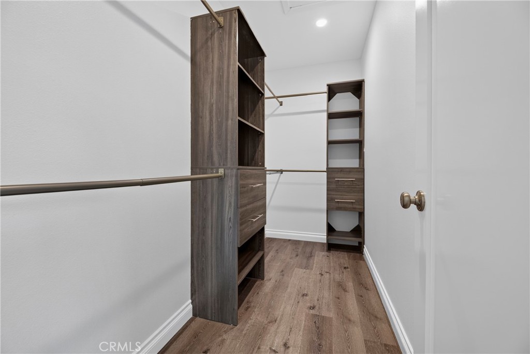
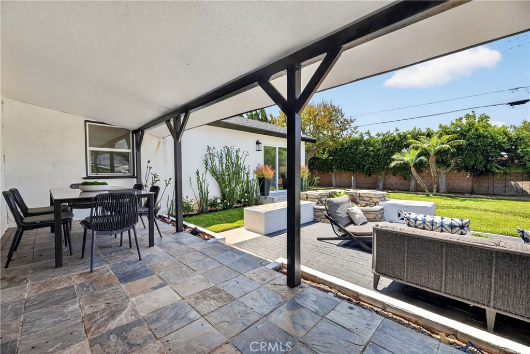
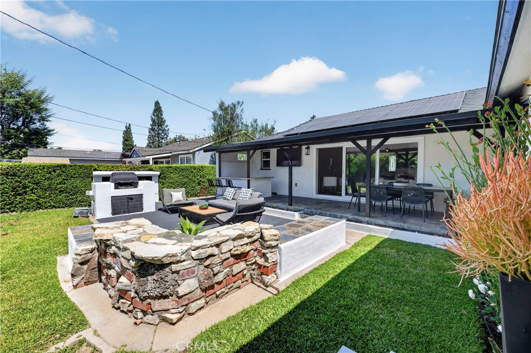
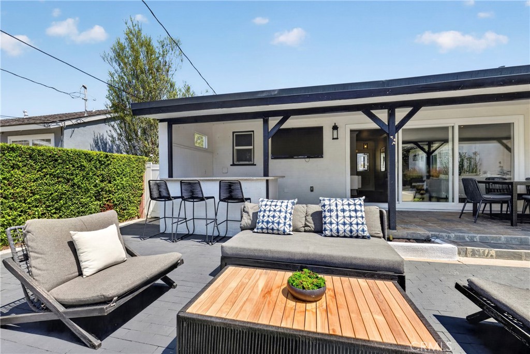
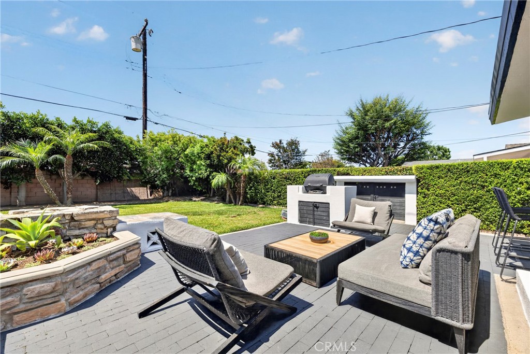
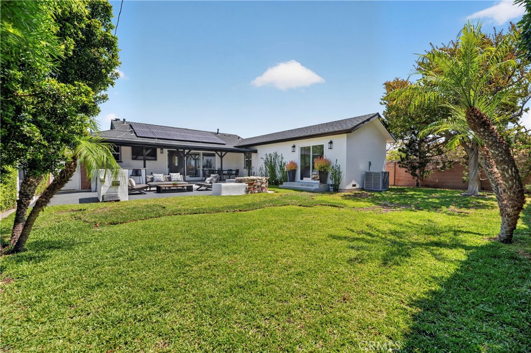
The open-concept living and dining areas feature abundant natural light and large sliding glass doors that provide access to the backyard. The kitchen includes updated appliances and is conveniently adjacent to the laundry area and powder bath. A flexible bonus room off the main living space can be utilized as a home office, den, guest room, or fourth bedroom. Two secondary bedrooms are served by a full bathroom with tub and shower. The primary suite is privately situated and features a walk-in closet, direct access to the adjacent full bath, and private access to the backyard. The backyard includes a covered deck with a built-in bar and outdoor television area, additional seating space, and a grass yard. Bamboo flooring extends throughout much of the home. Conveniently located near Chapman University, shopping, dining, and local amenities, this property offers flexible living options for a variety of buyers.

4
beds

3
baths

1,627 Sq.Ft. LIVING AREA

7,154 Sq.Ft. lot

Connor Gordon

Connor Gordon

Features & Amenities

Interior

  • total bedrooms4
  • Total bathrooms3
  • full bathrooms2
  • half bathroom1
  • Laundry room In Kitchen
  • Flooring Bamboo
  • Fireplace None
  • APPLIANCES Convection Oven, Dishwasher, ENERGY STAR Qualified Appliances, Free-Standing Range, Gas Water Heater
  • other interior Features Ceiling Fan(s), Separate/Formal Dining Room, Granite Counters, All Bedrooms Down

Area & Lot

  • Status For Sale
  • Living Area1,627 Sq.Ft.
  • Lot Area7,154 Sq.Ft.
  • MLS® IDNP26118540
  • TypeResidential
  • YEAR BUILT1954
  • Architecture StylesCape Cod
  • View DescriptionNone
  • Elementary SchoolCambridge
  • Middle SchoolYorba Linda
  • High SchoolOrange
  • School DistrictOrange Unified

Exterior

  • STORIES1
  • Garage Space2.0
  • water SourcePublic
  • utilitiesElectricity Available, Natural Gas Available, Sewer Available, Water Available
  • PoolNone
  • roofComposition
  • lot features0-1 Unit/Acre
  • parkingDriveway, Garage
  • HEAT TYPECentral
  • AIR CONDITIONINGCentral Air
  • sewerPublic Sewer
  • SubstructureRaised
  • Disability FeaturesNone

Financial

  • Sales Price$1,499,000
View Virtual Tour
image

Schedule a Showing

We would love to show you our beautiful property. Please select your preferred date and time below. An agent will be in touch shortly to confirm your appointment.

Schedule a Showing

We would love to show you our beautiful property. Please select your preferred date and time below. An agent will be in touch shortly to confirm your appointment.

Thank you for your interest in 1030 E Oakmont, Orange, CA 92867. We are reviewing your request and will be in touch shortly!

Mortgage Calculator

Estimate your monthly mortgage payment, including the principal and interest, property taxes, and HOA. Adjust the values to generate a more accurate rate.

All estimates are provided for informational purposes only. Actual amounts may vary.
$0,000 Your Payment 20 15 65
$0,000 Your Payment

Unlock Your Dream Home

Follow Us on Instagram