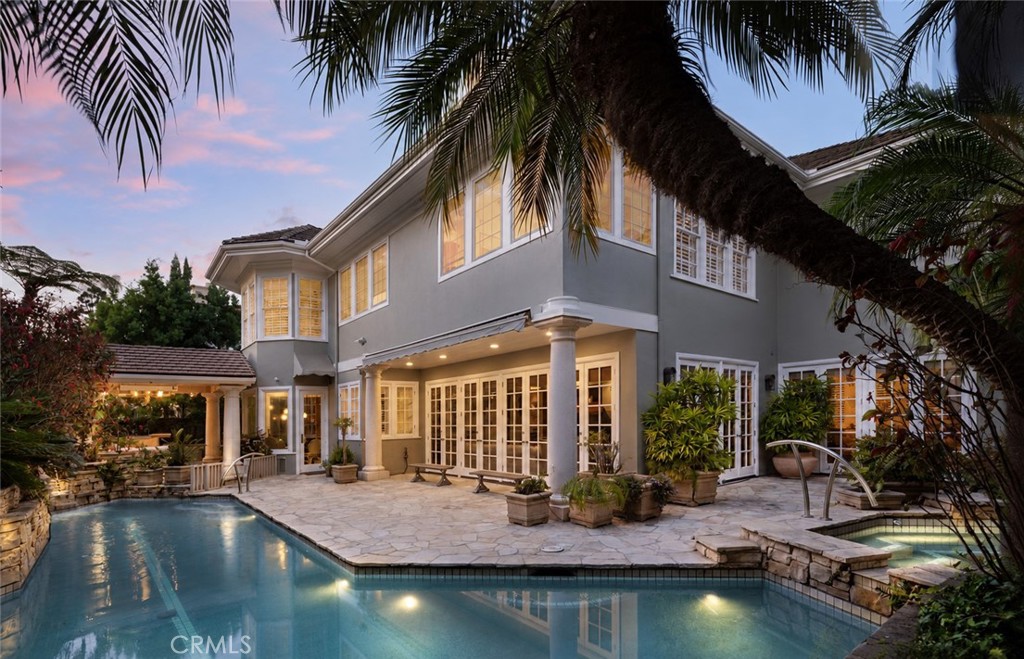
Rear of a two-story gray home beside a swimming pool at dusk.
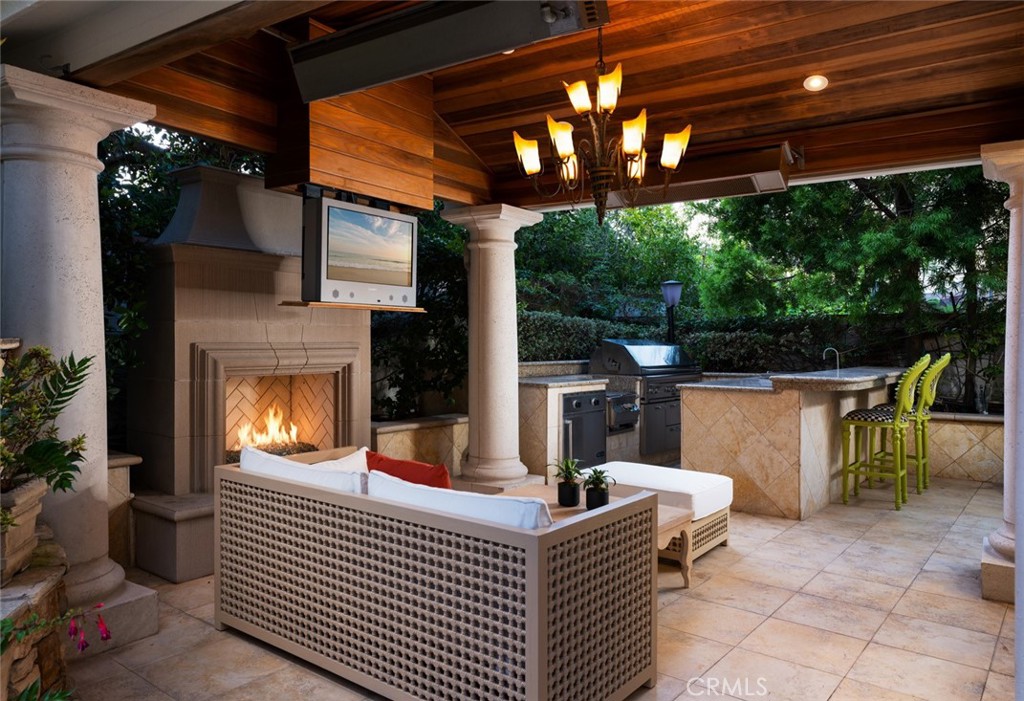
Covered outdoor patio with a fireplace, lounge seating, and built-in kitchen.
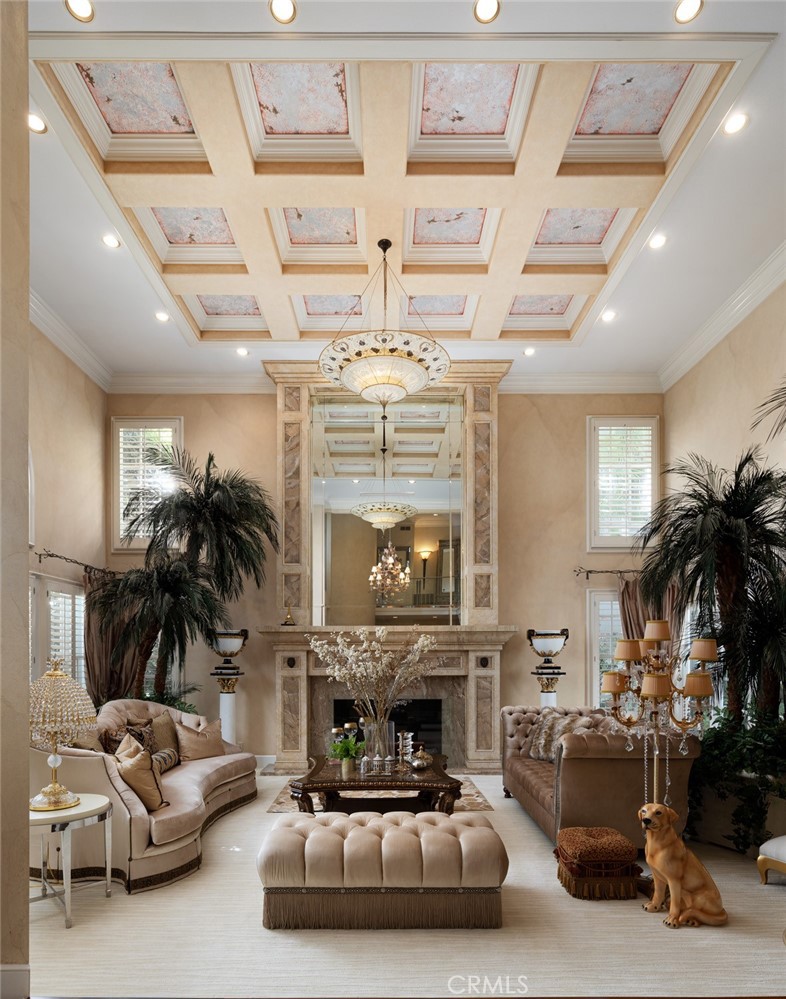
Formal living room with a coffered ceiling, ornate fireplace, and tall windows.
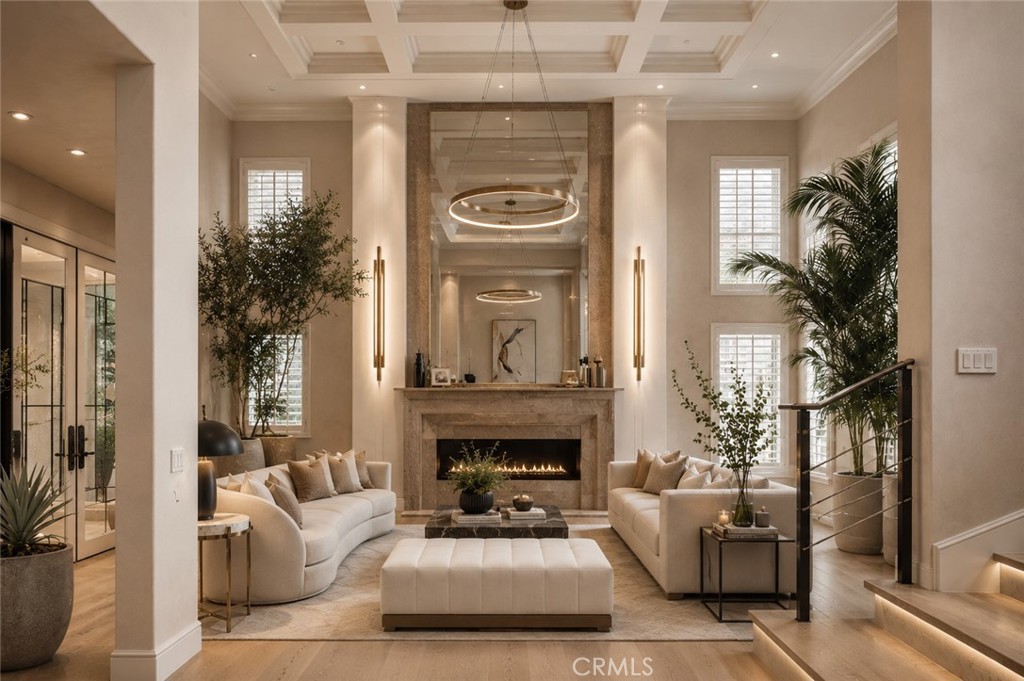
Formal living room with a stone fireplace, curved sofas, and a coffered ceiling.
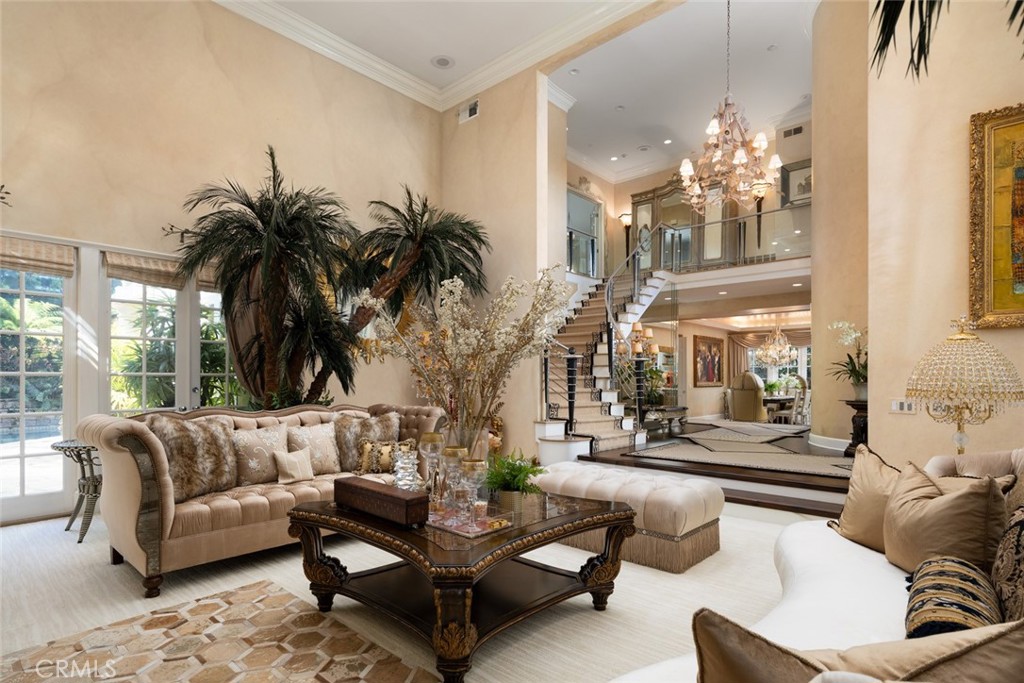
Formal living room with double-height ceilings, a grand staircase, chandeliers, and plush seating.
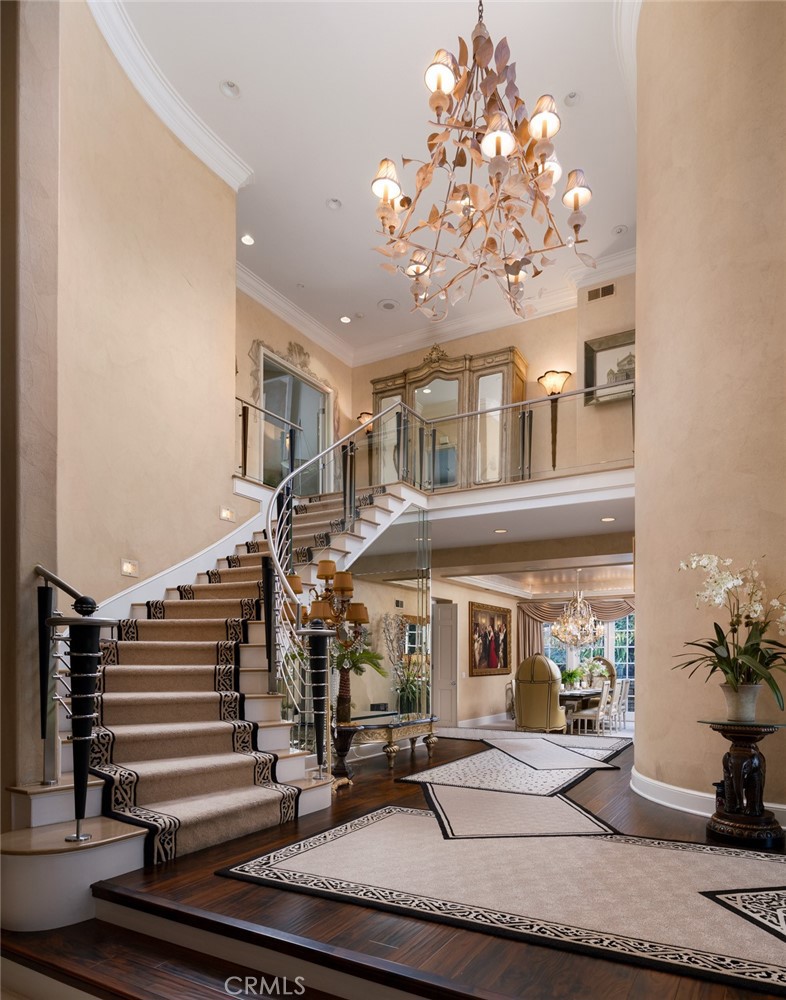
Grand foyer with a sweeping staircase, glass railings, and a large chandelier.
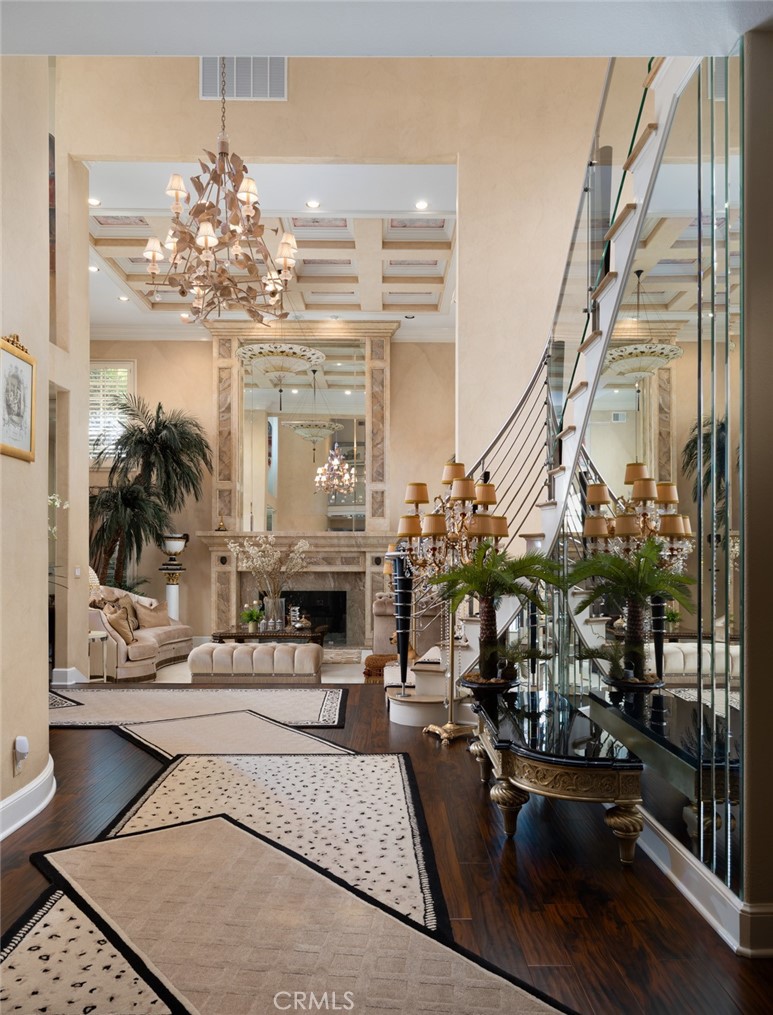
Grand foyer with sweeping staircase, mirrored wall, fireplace, and chandelier.
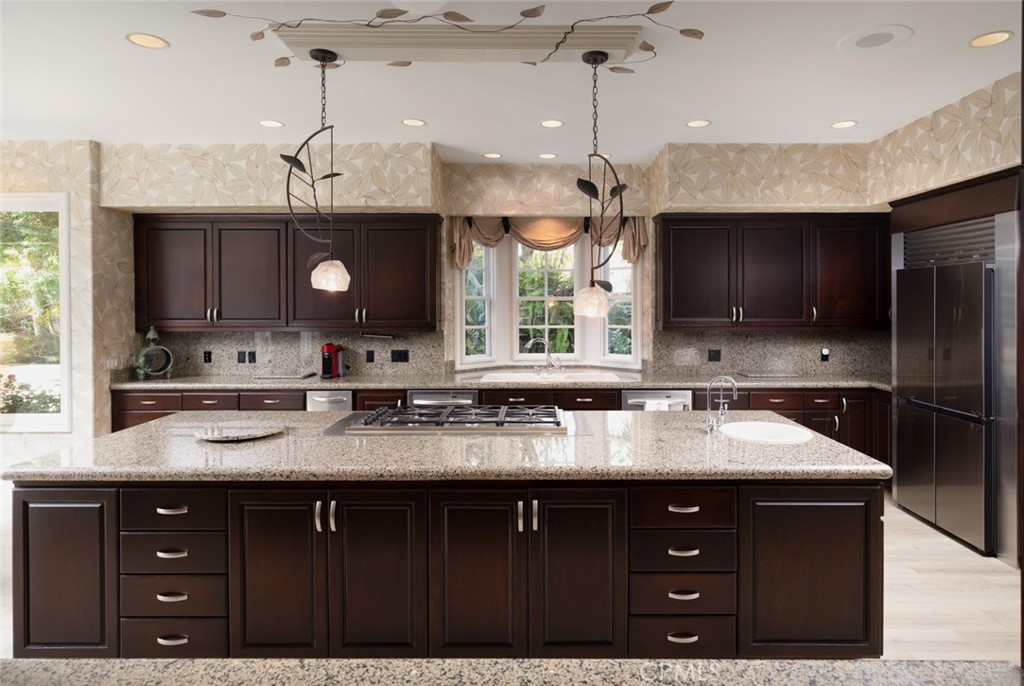
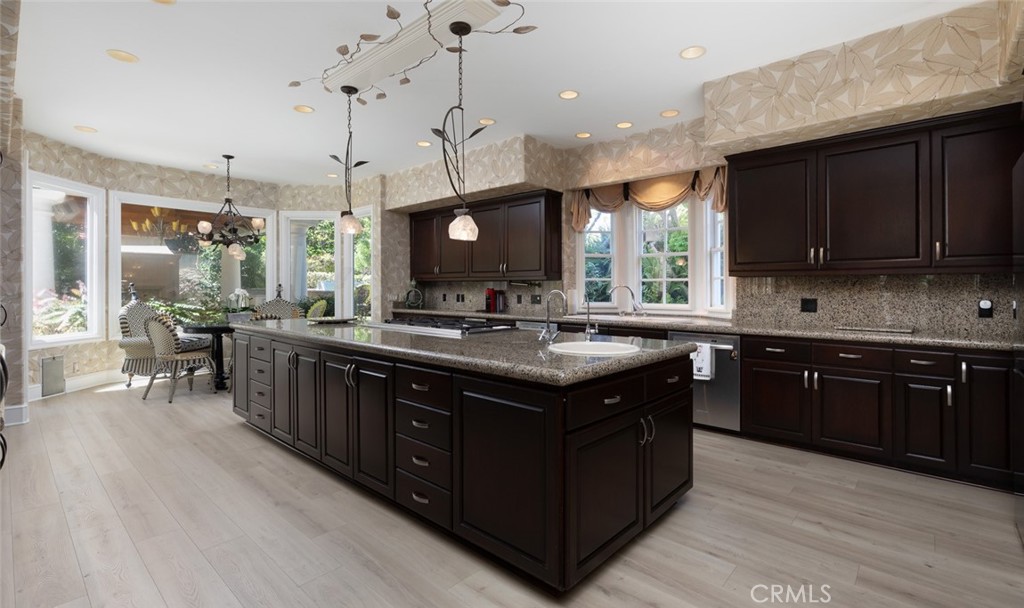
Kitchen with dark wood cabinetry, granite island, cooktop, and a bay window.
Kitchen with a large dark-wood island, granite counters, and a bright window-side dining nook.
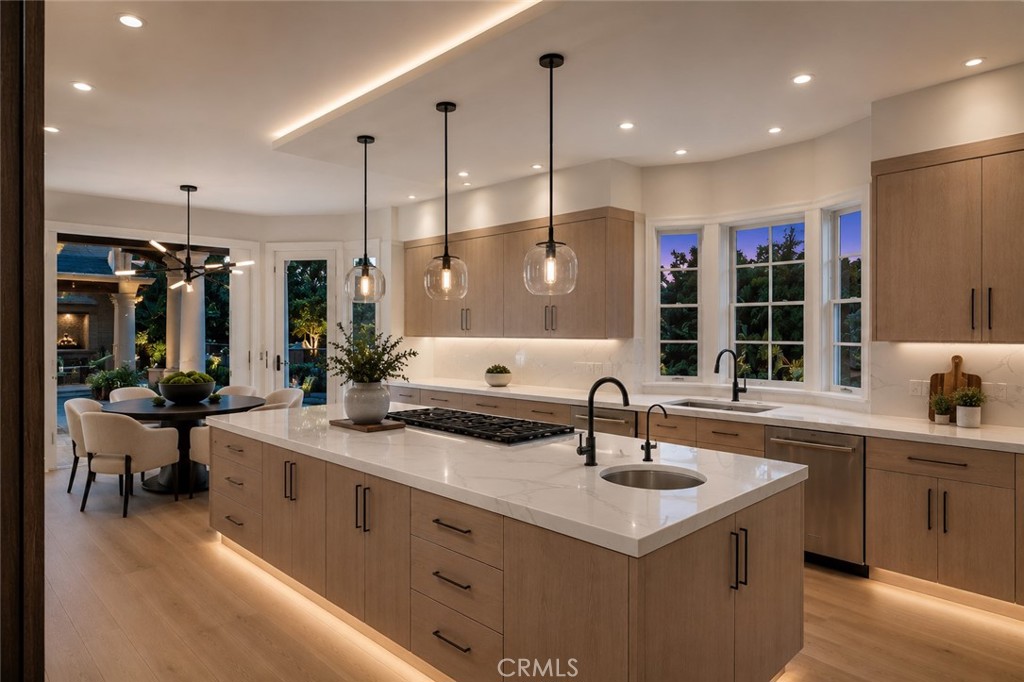
Kitchen with a large marble island, wood cabinetry, pendant lights, and windows overlooking the garden.
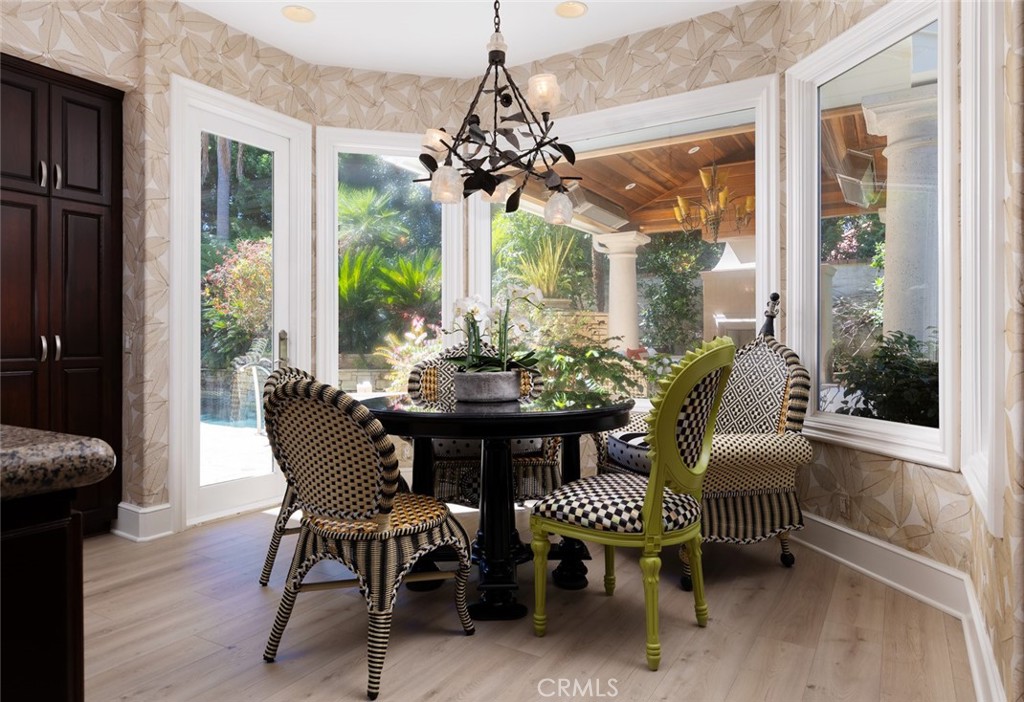
Dining room with patterned chairs, a dark round table, chandelier, and garden views through large windows.
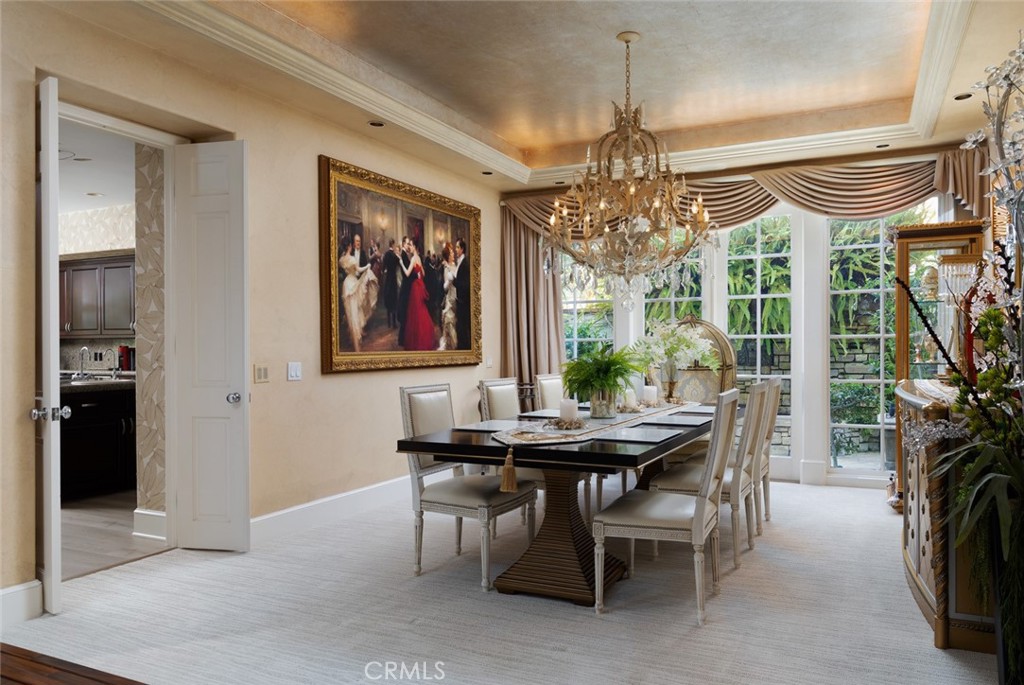
Dining room with a formal table, ornate chandelier, and tall windows overlooking greenery.
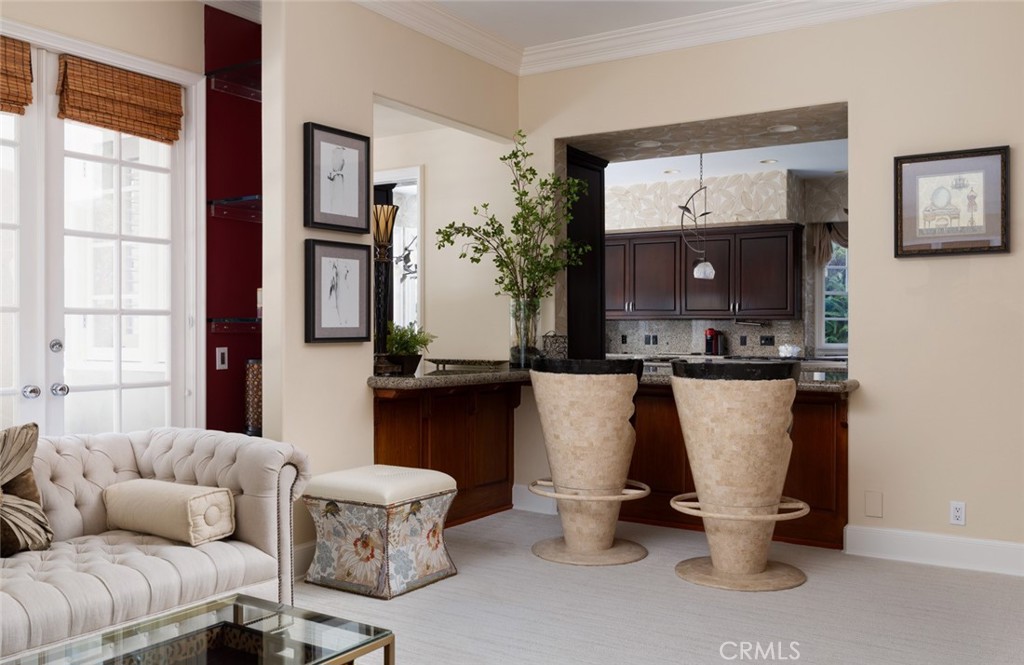
Living room with a tufted cream sofa, decorative bar, and two sculptural stools.
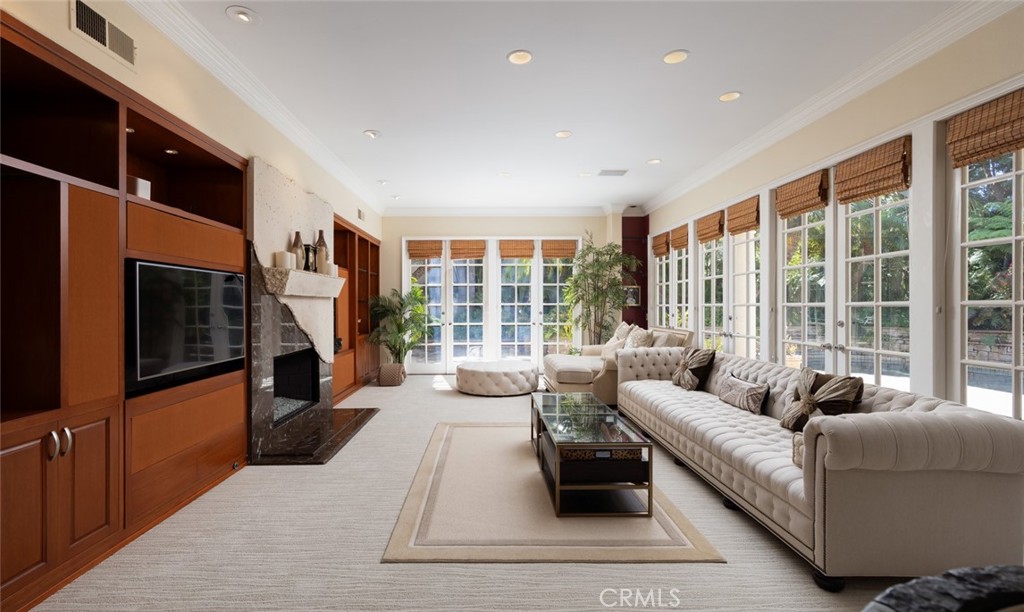
Living room with a tufted cream sectional, built-in wood cabinetry, fireplace, and tall windows.
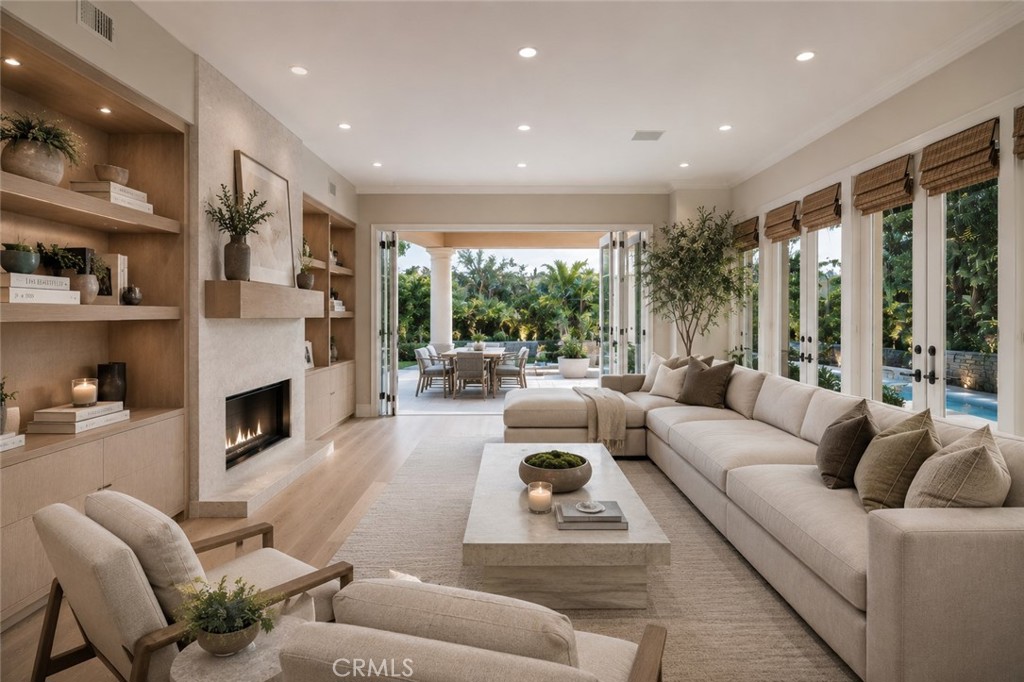
Living room with a fireplace, sectional sofa, and doors opening to a poolside patio.
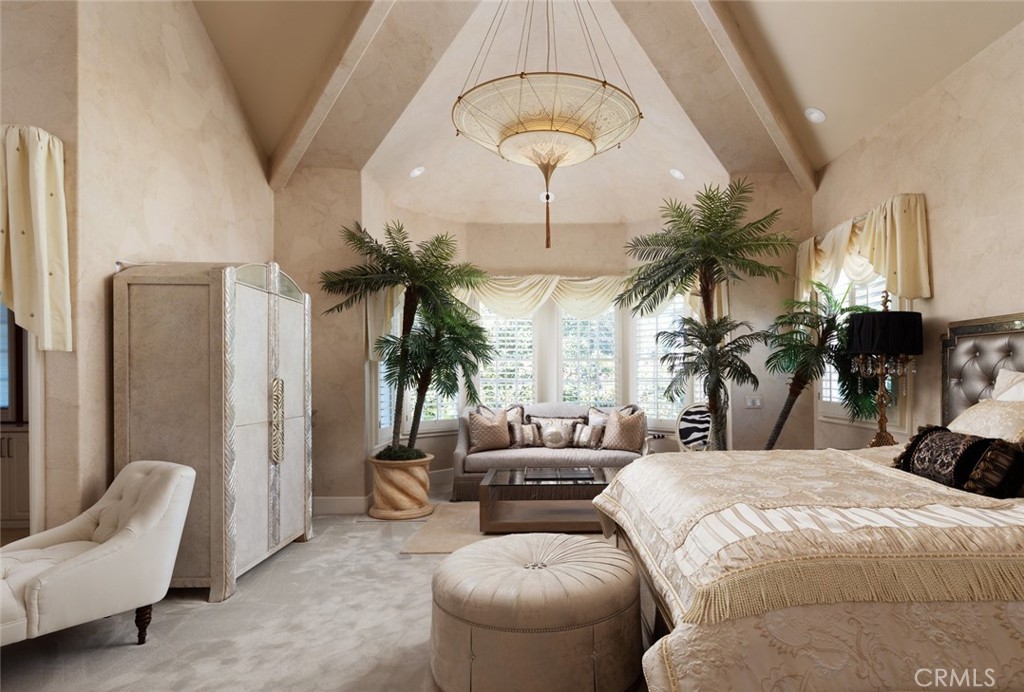
Spacious primary bedroom with a tufted bed, sitting area, and tall windows with plantation shutters.
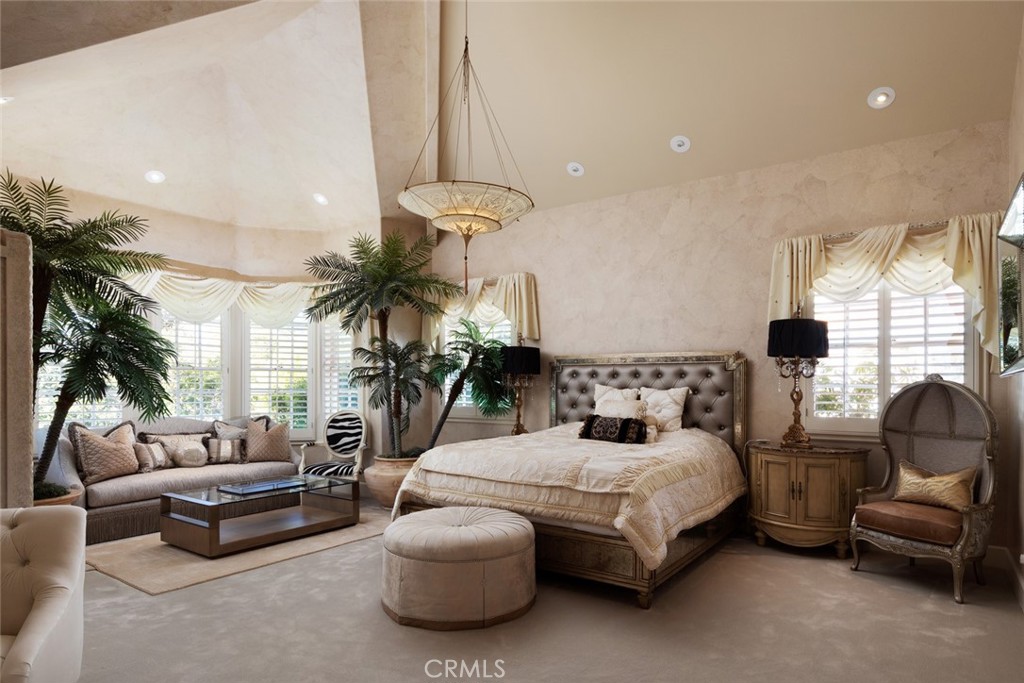
Primary bedroom with a vaulted ceiling, palm plants, and a sitting area by the windows.
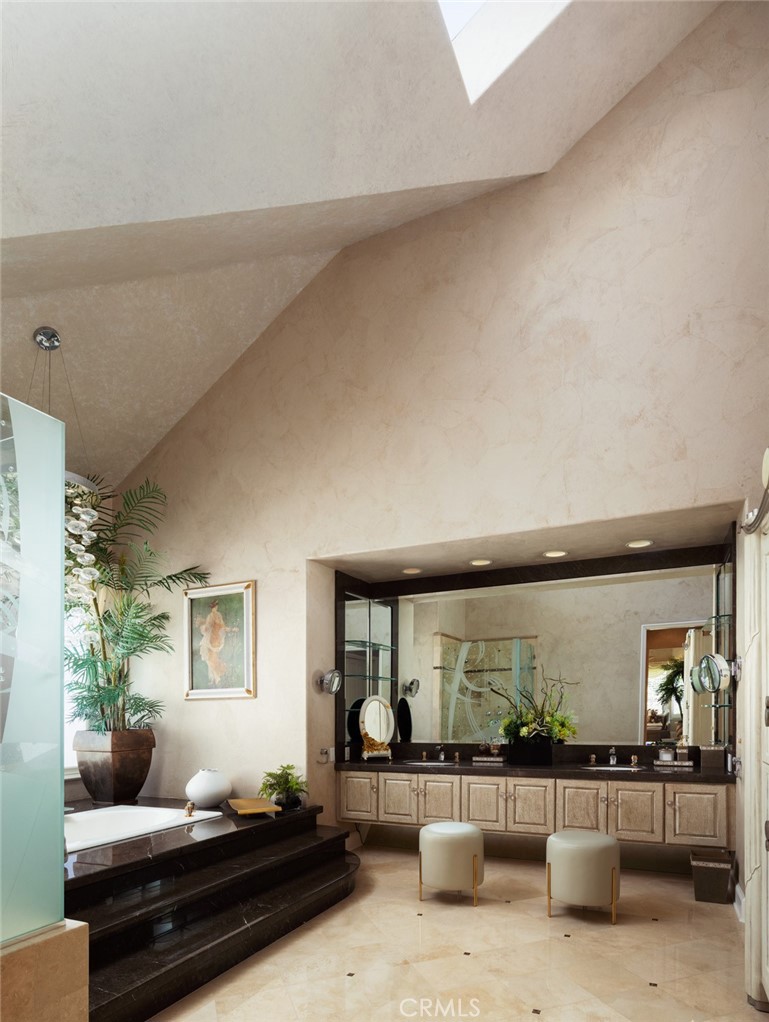
Spacious bathroom with a raised soaking tub, dark stone steps, and a long double vanity.
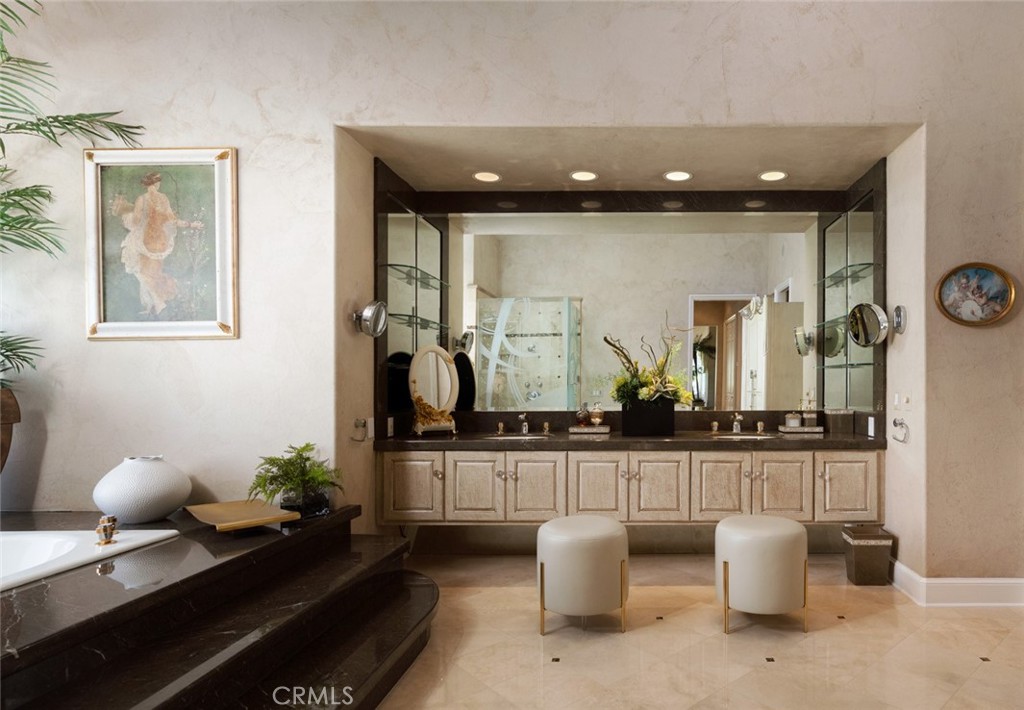
Spacious bathroom with a double vanity, expansive mirror, and raised marble bathtub.
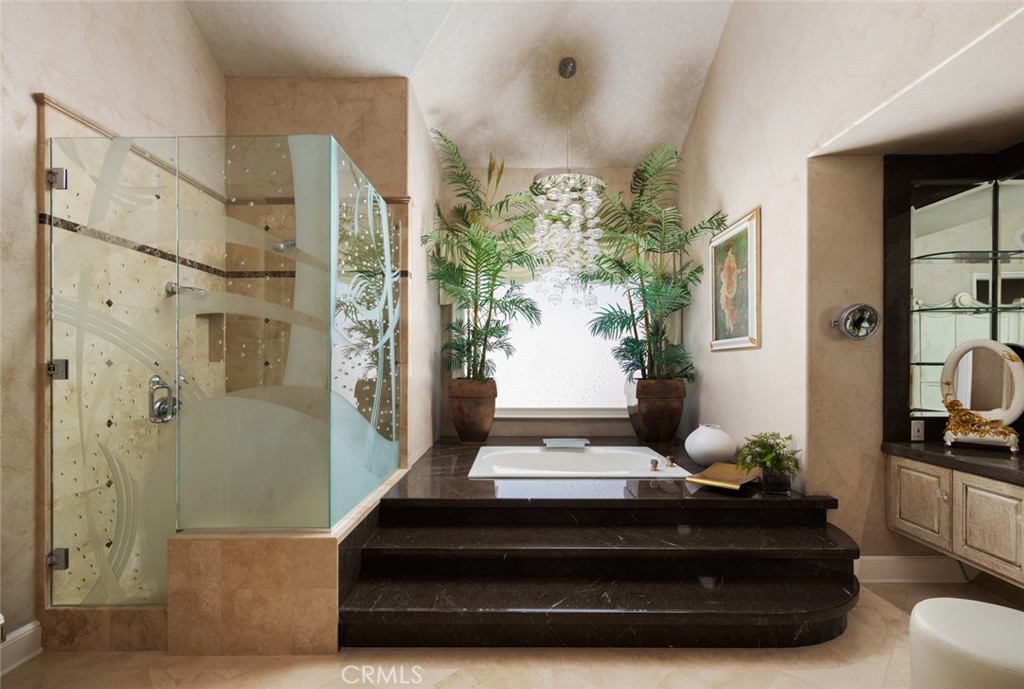
Bathroom with a raised soaking tub, glass-enclosed shower, and potted palms.
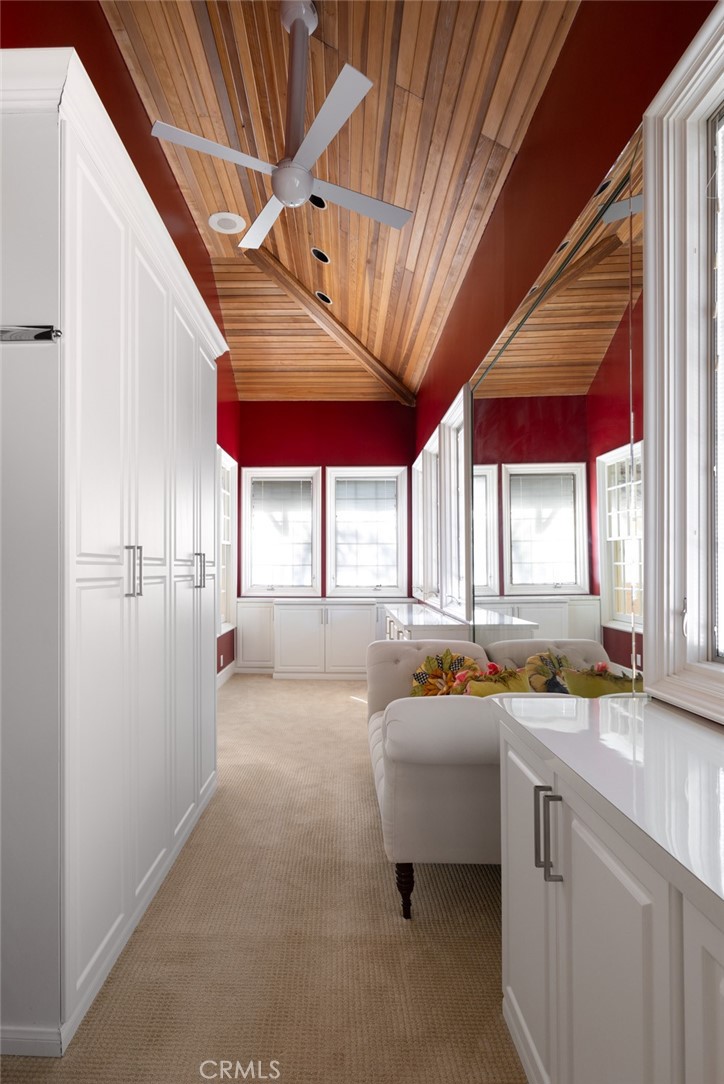
Sunroom with white built-in cabinetry, a sofa, and a vaulted wood ceiling.
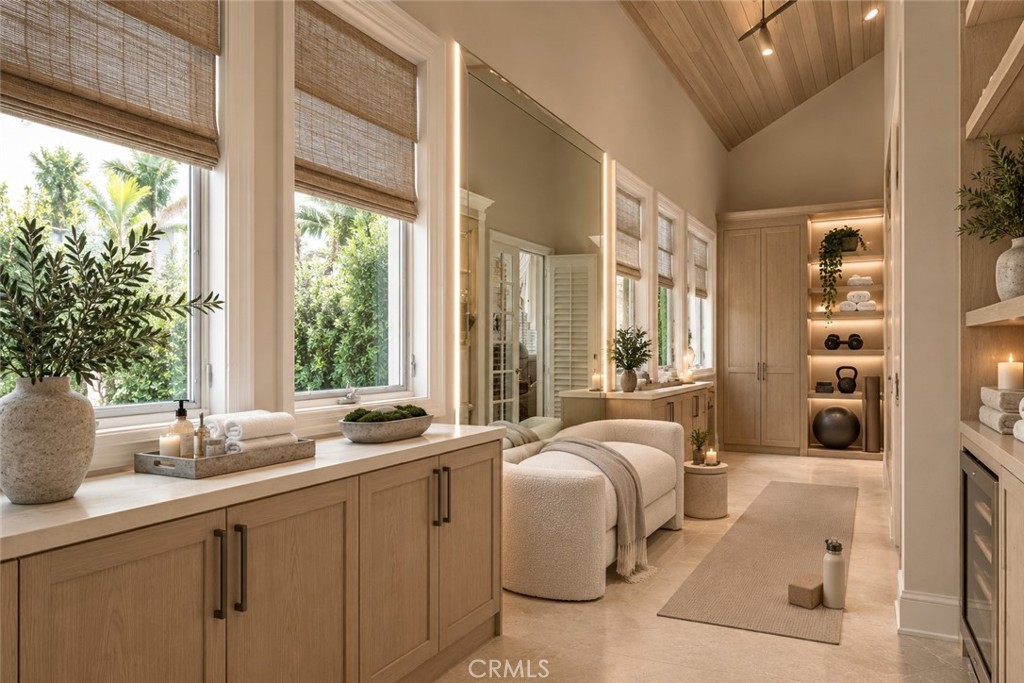
Bathroom with a long wood vanity, window-side seating, and built-in display shelves.
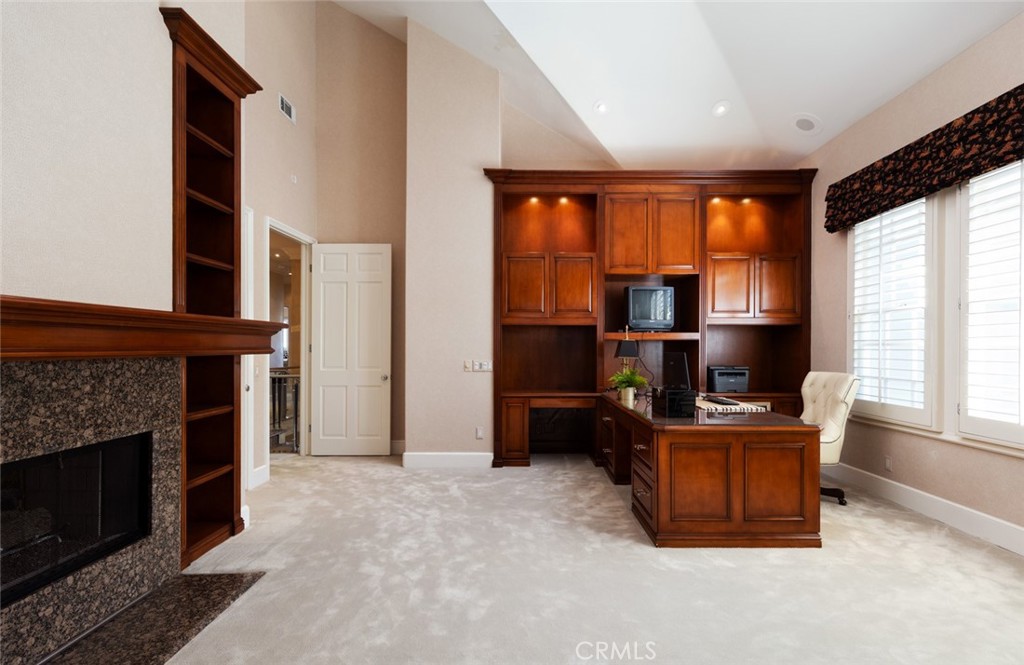
Home office with built-in cherry wood cabinetry, a desk, and a stone fireplace.
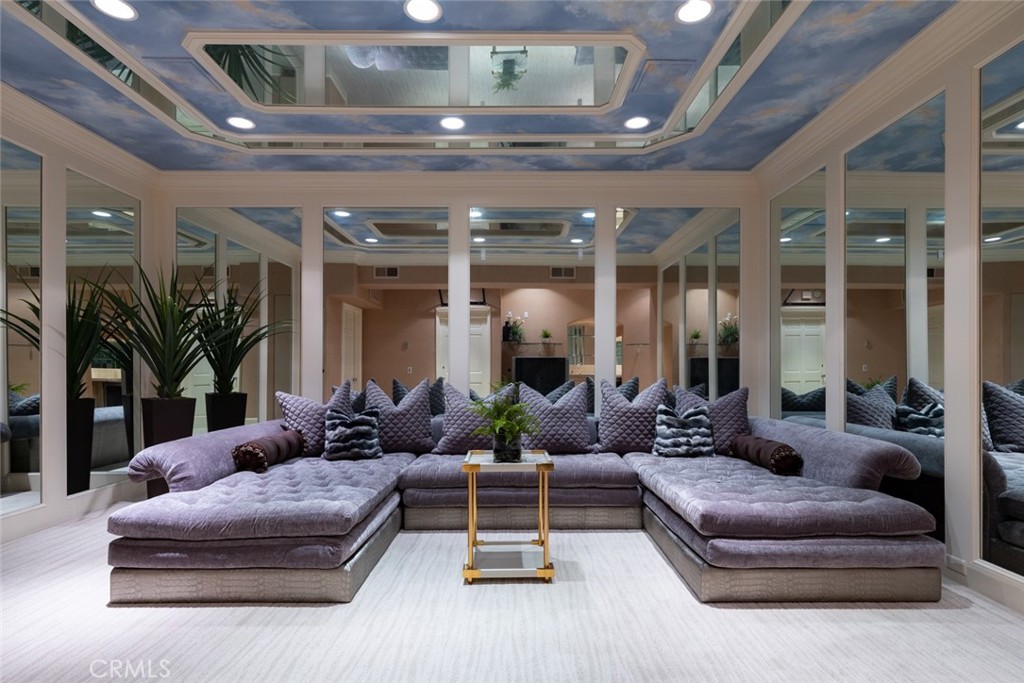
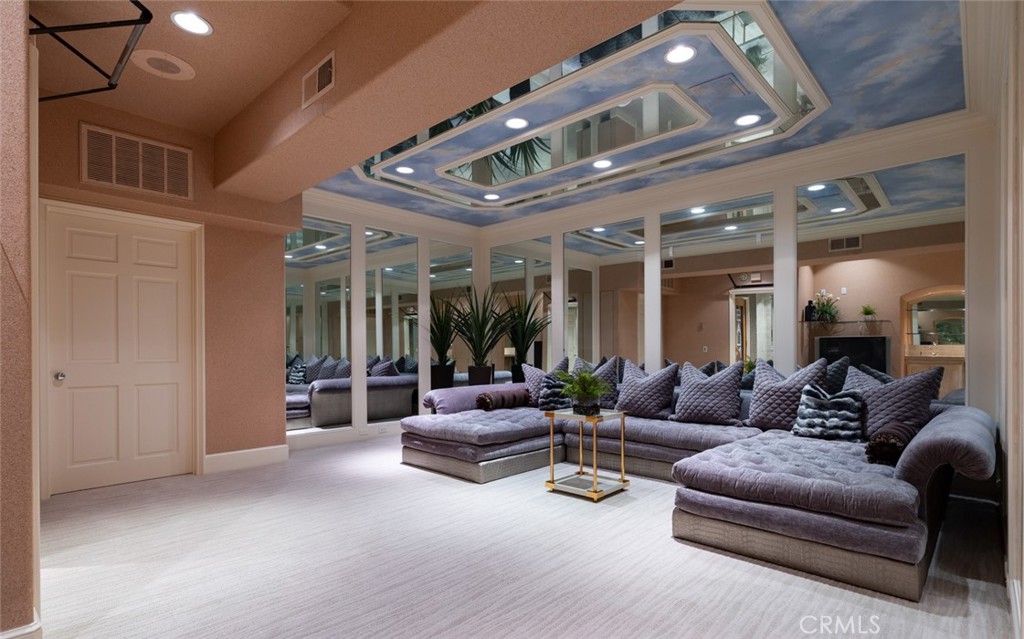
Mirrored living room with a large purple sectional beneath a cloud-painted ceiling.
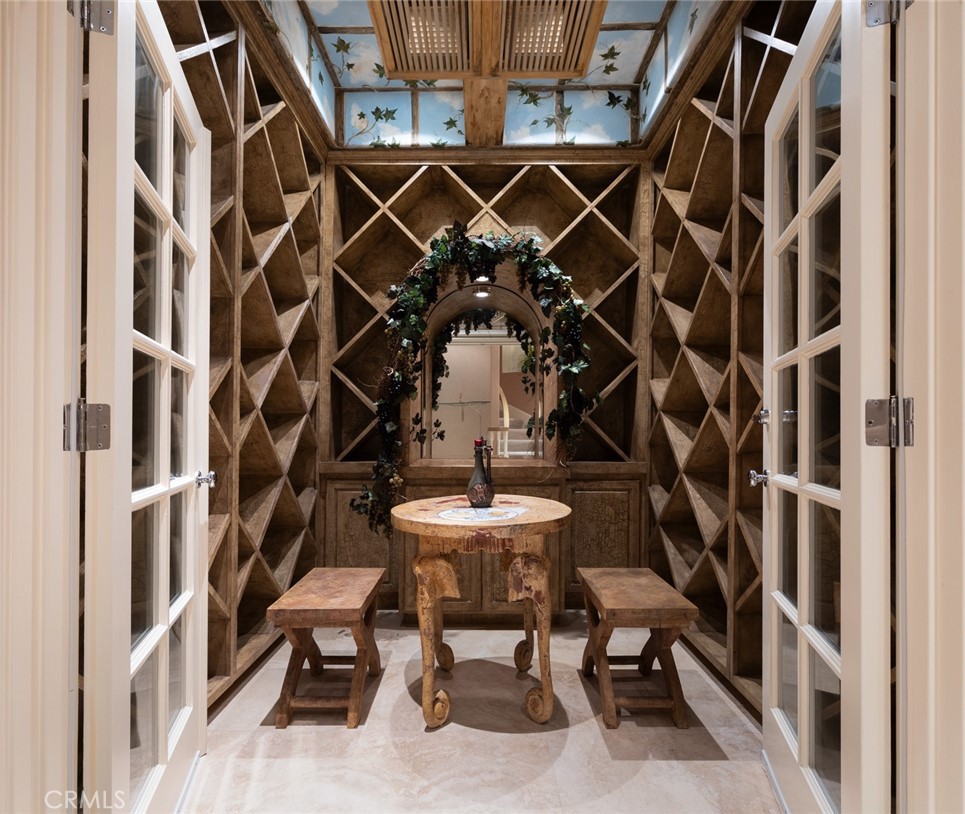
Wine cellar with geometric wood shelving, a round tasting table, and matching benches.
Furnished living room with mirrored walls, a gray sectional, and a blue-sky ceiling.
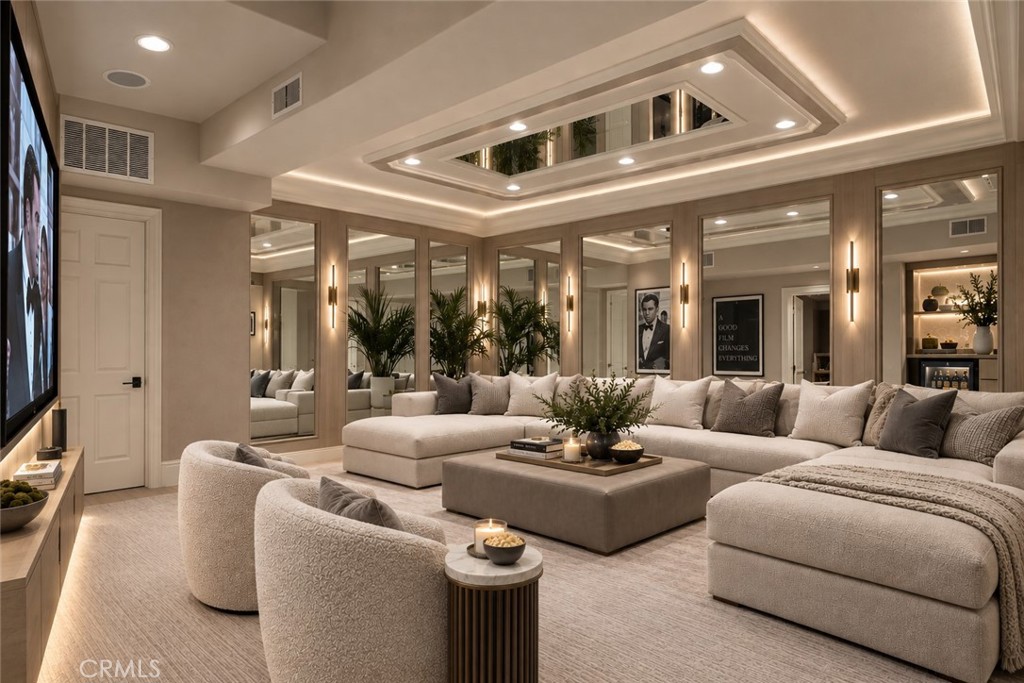
Mirrored living room with a large sectional, ottomans, and an illuminated tray ceiling.
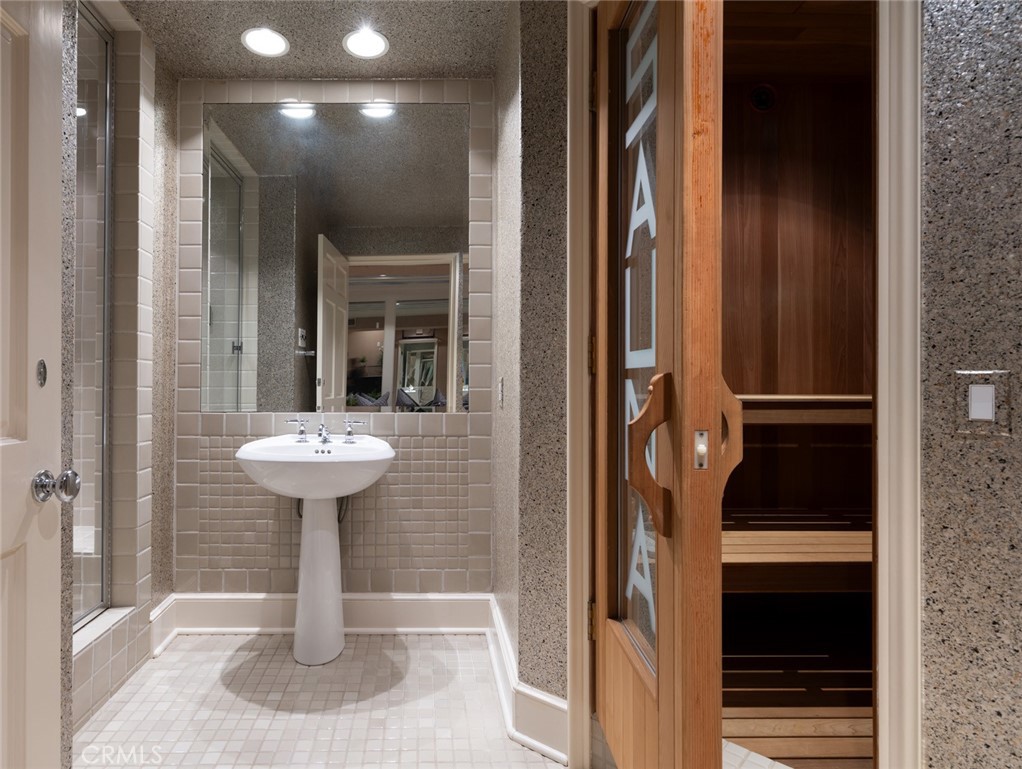
Bathroom with a pedestal sink and tiled shower beside an open wooden sauna.
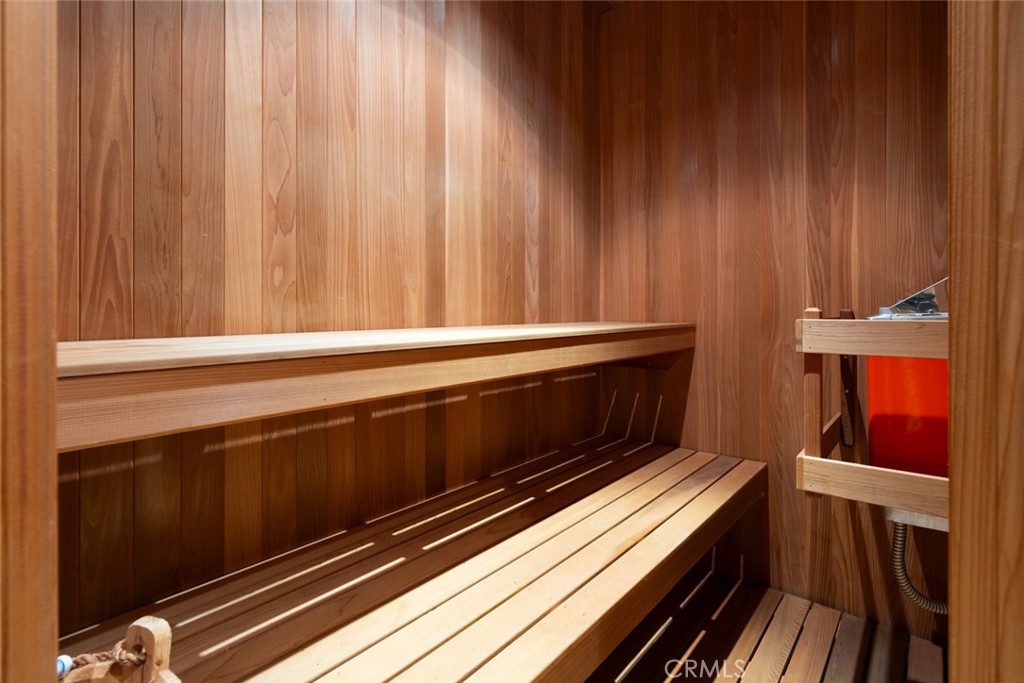
Wood-paneled sauna with tiered benches and a heater.
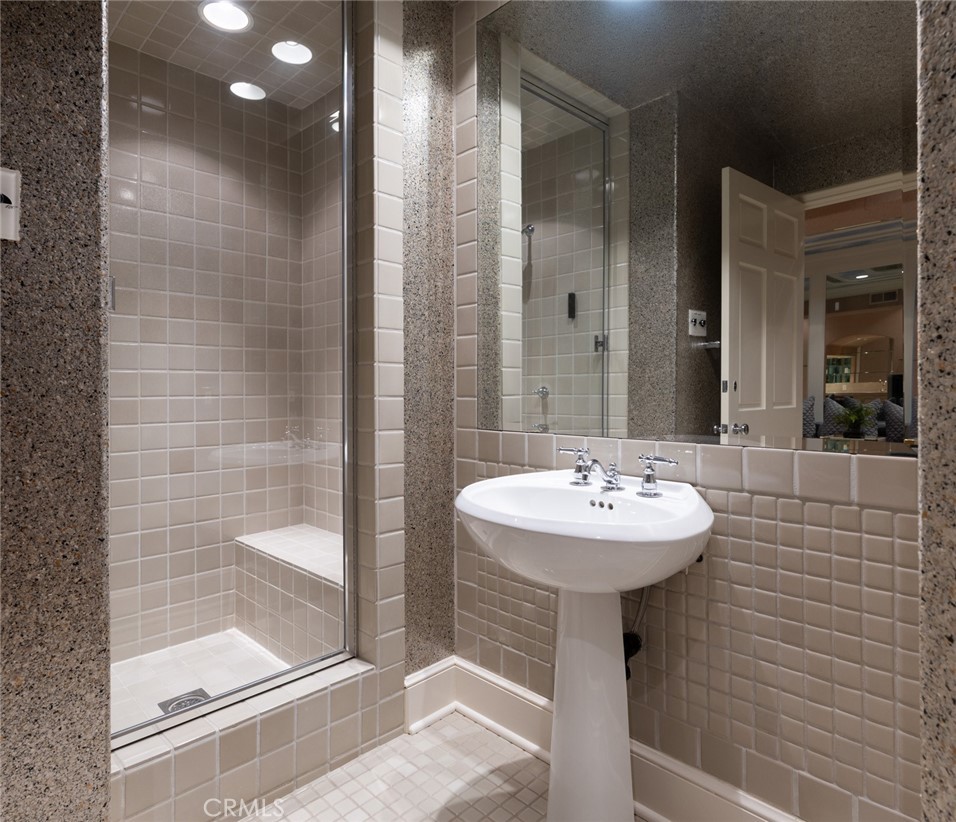
Bathroom with a tiled glass-enclosed shower and pedestal sink beneath a large mirror.
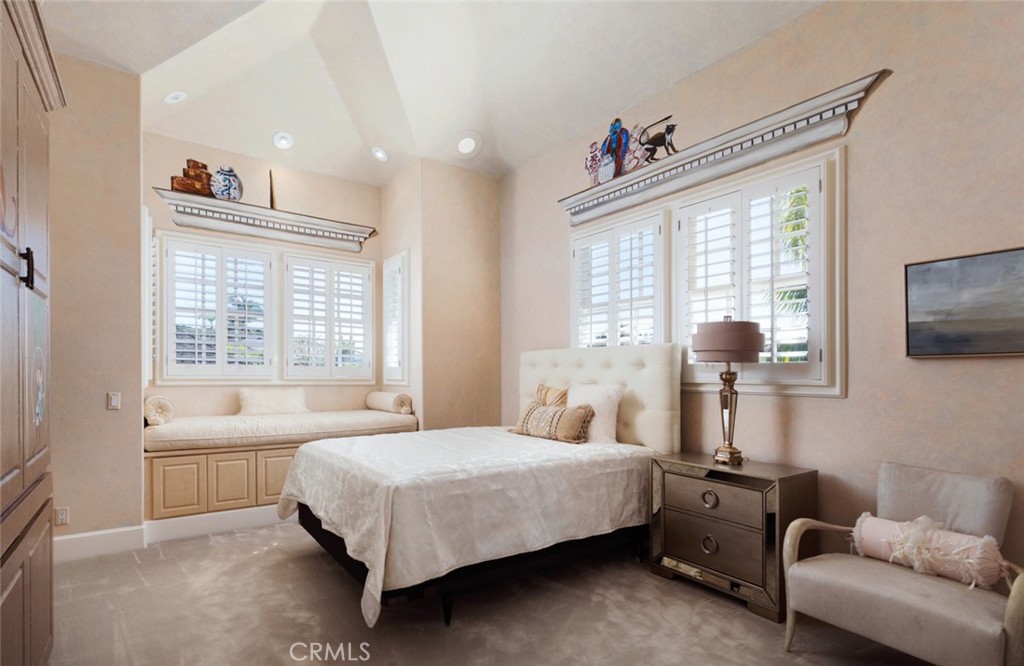
Bedroom with a white bed, built-in window seat, and plantation shutters.
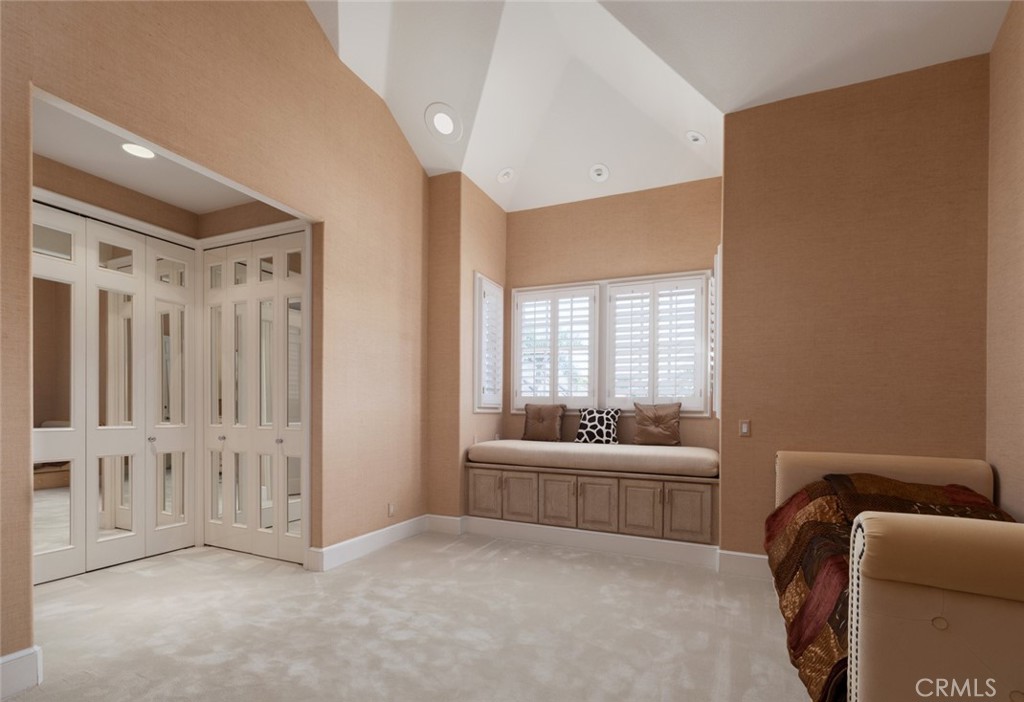
Bedroom with mirrored closet doors, a built-in window seat, and a bed.
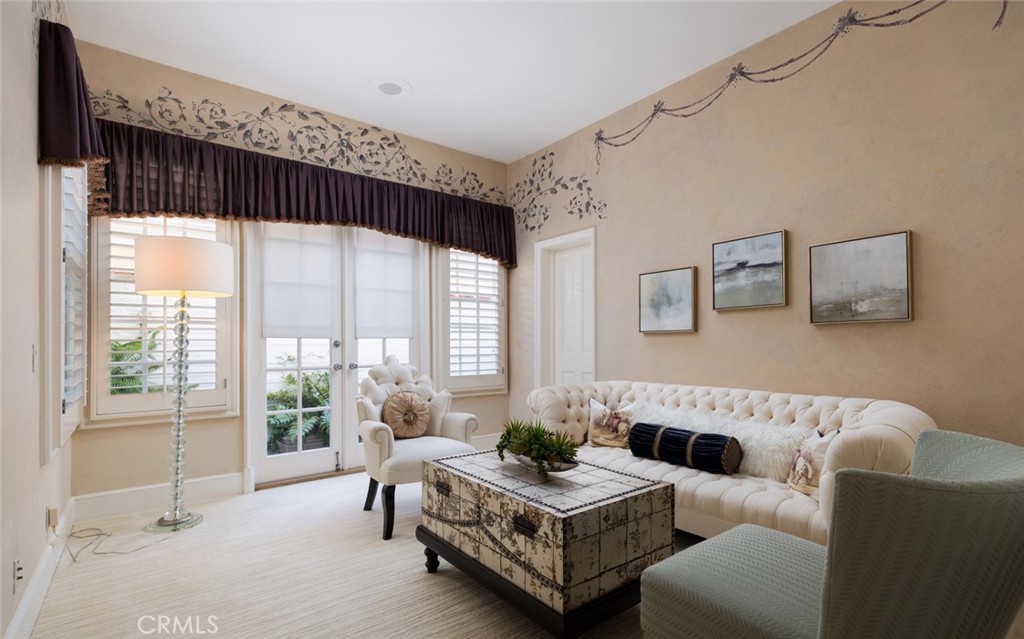
Living room with a white tufted sofa, patterned coffee table, and French doors.
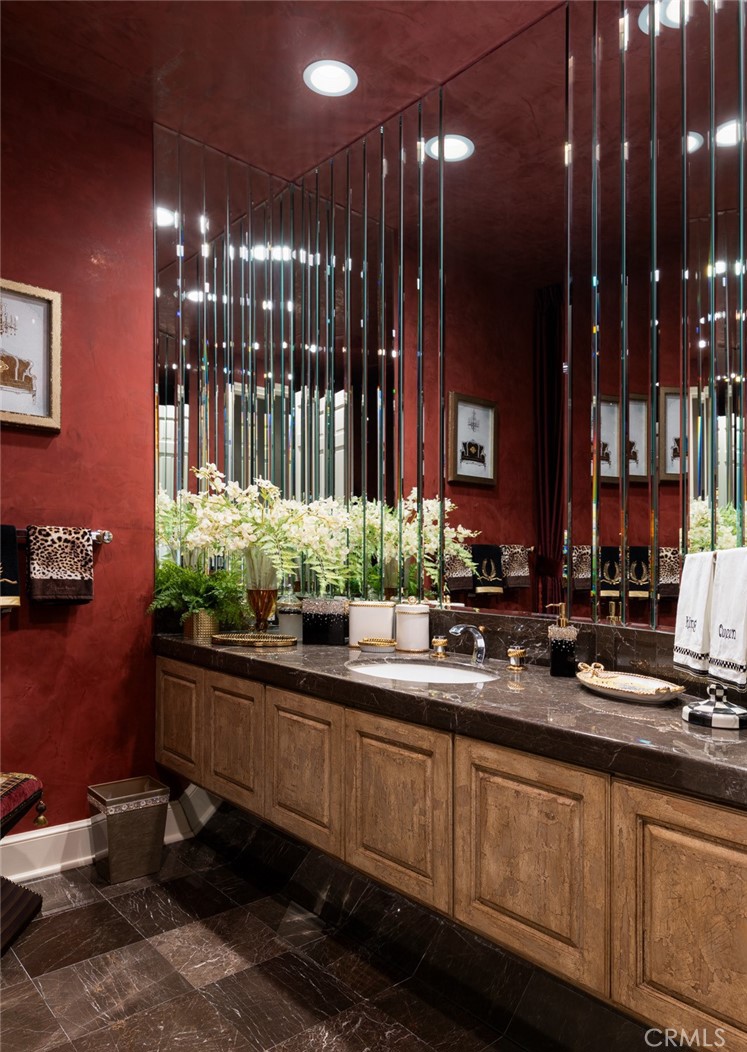
Bathroom vanity with a long marble counter, wood cabinetry, and mirrored walls.
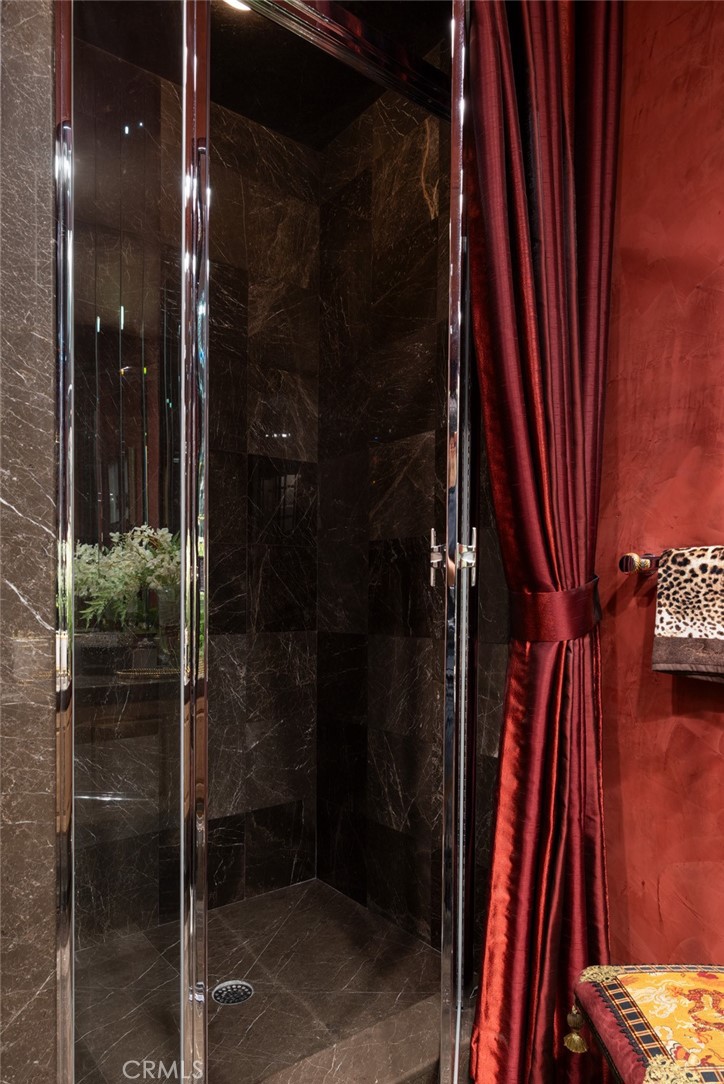
Dark marble shower with chrome framing beside a deep red curtain.
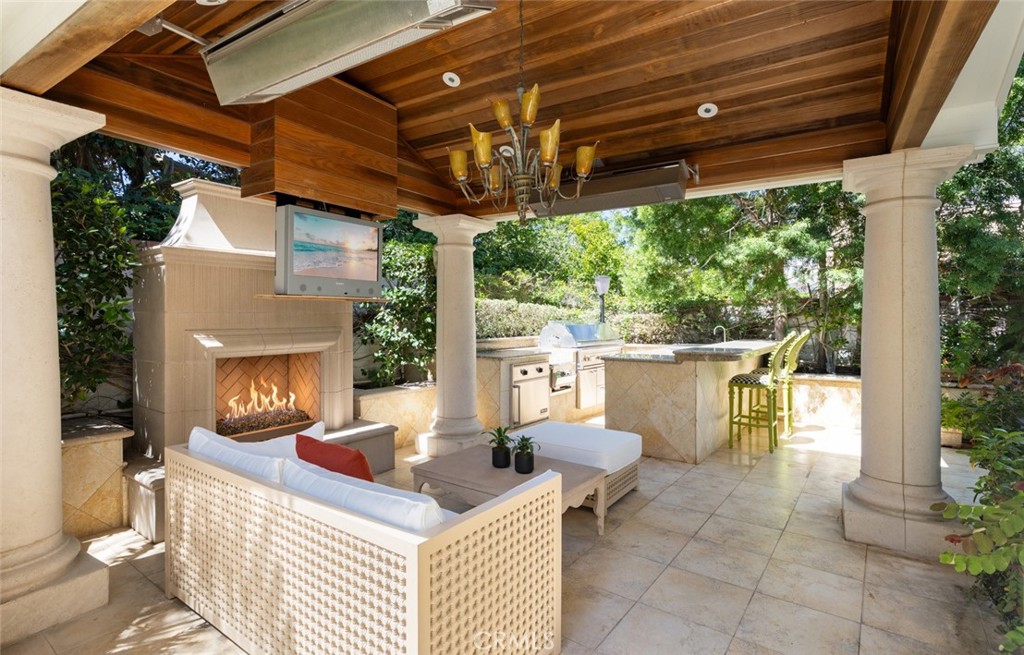
Covered outdoor patio with a wood ceiling, fireplace, built-in kitchen, and white lounge seating.
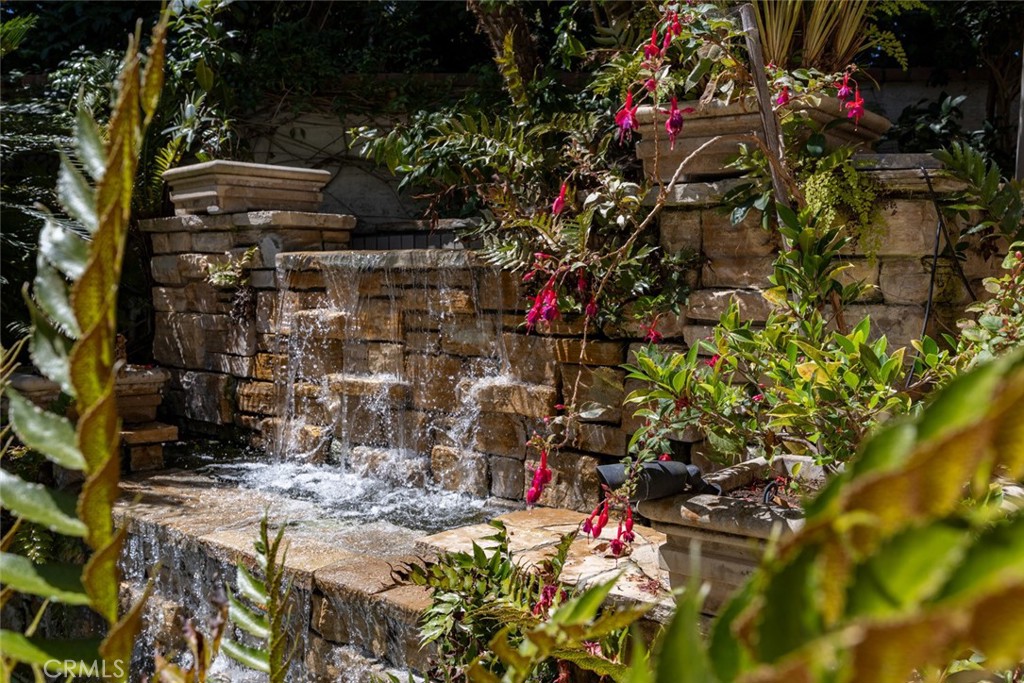
Stone garden waterfall surrounded by lush greenery and pink flowers.
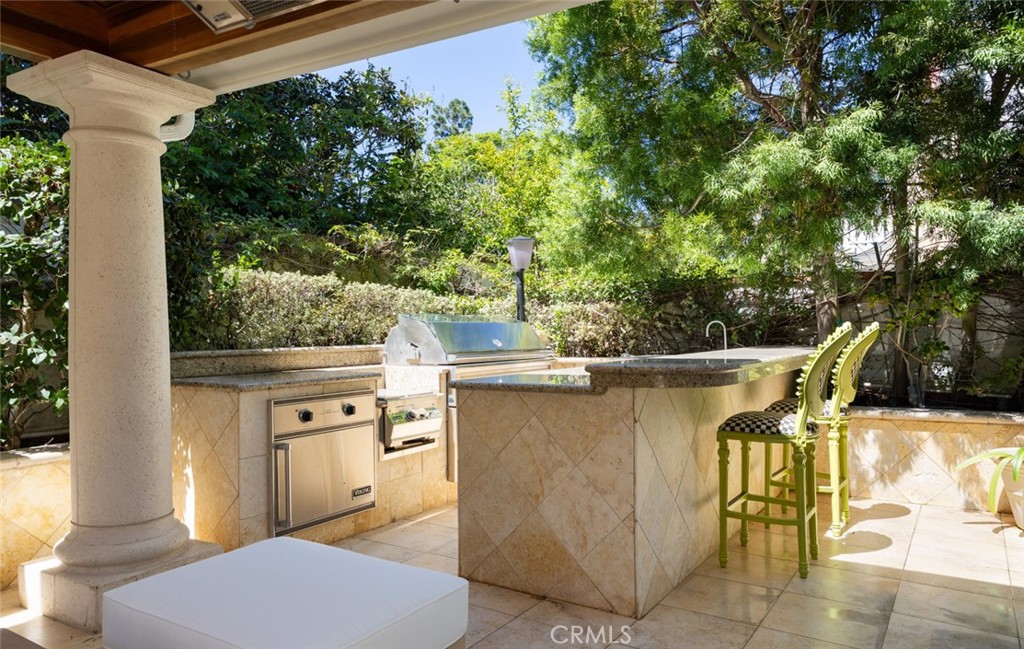
Outdoor kitchen with built-in grill, stone counters, bar seating, and leafy garden.
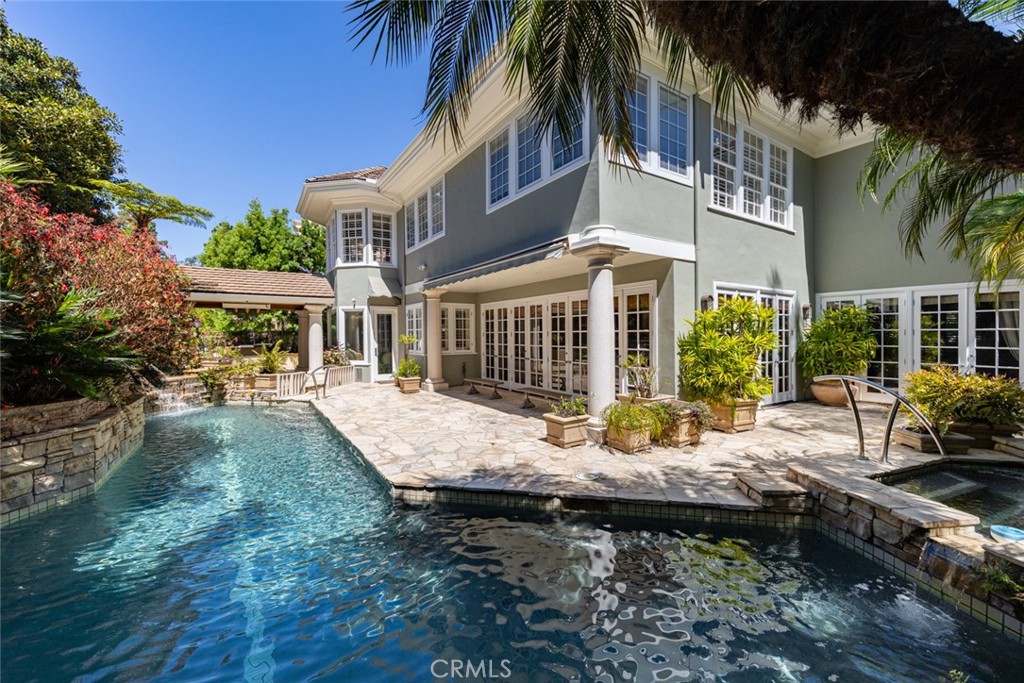
Two-story home with French doors opening onto a stone pool patio shaded by palms.
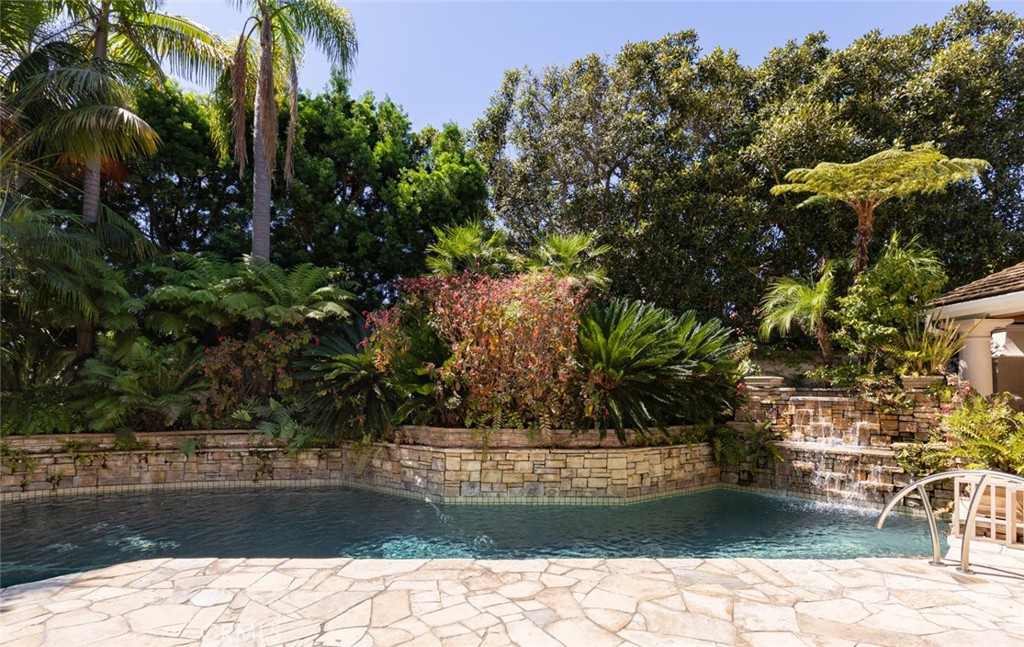
Backyard pool with a stone waterfall, stone patio, and lush tropical landscaping.
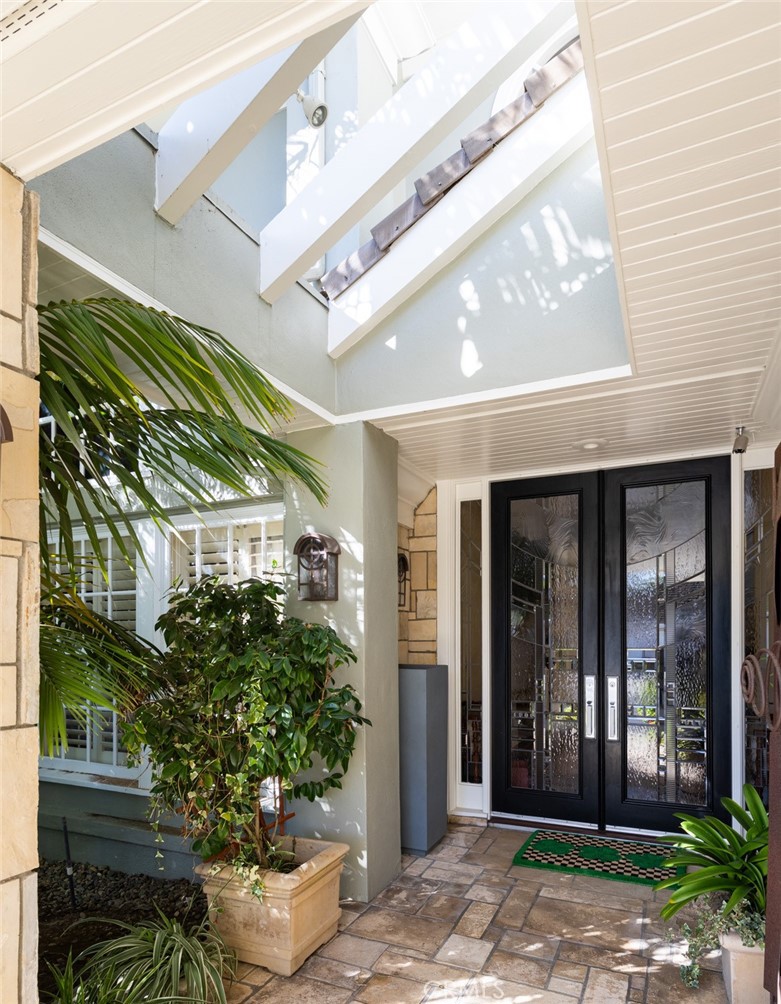
Covered front entry with black double doors, stone paving, and tropical plants.
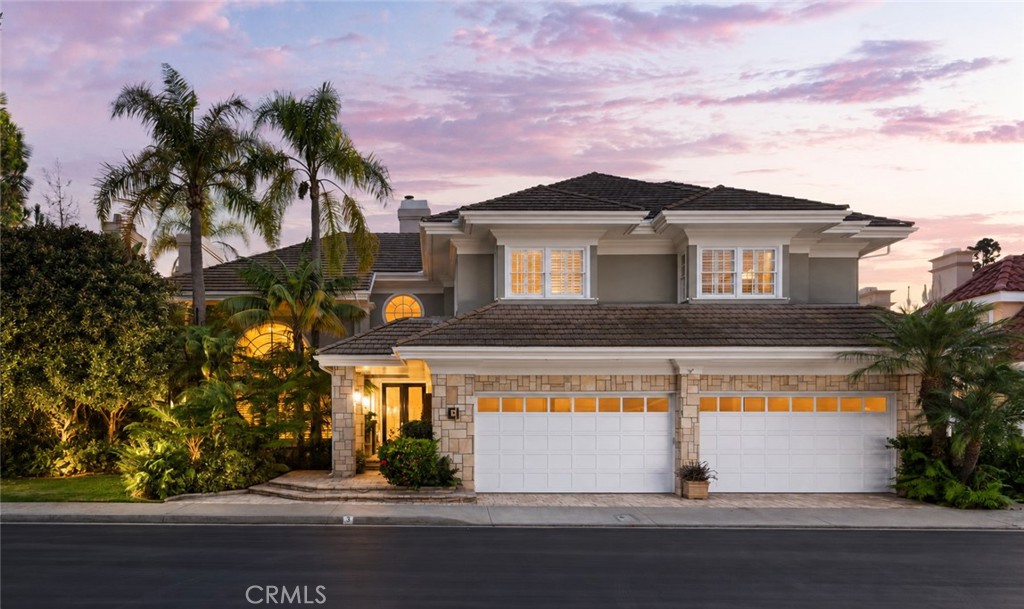
Two-story stone-and-stucco home with twin garages, palms, and warmly lit windows at dusk.
SEE ALL PHOTOS
Rear of a two-story gray home beside a swimming pool at dusk.
Covered outdoor patio with a fireplace, lounge seating, and built-in kitchen.
Formal living room with a coffered ceiling, ornate fireplace, and tall windows.
Formal living room with a stone fireplace, curved sofas, and a coffered ceiling.
Formal living room with double-height ceilings, a grand staircase, chandeliers, and plush seating.
Grand foyer with a sweeping staircase, glass railings, and a large chandelier.
Grand foyer with sweeping staircase, mirrored wall, fireplace, and chandelier.
Kitchen with dark wood cabinetry, granite island, cooktop, and a bay window.
Kitchen with a large dark-wood island, granite counters, and a bright window-side dining nook.
Kitchen with a large marble island, wood cabinetry, pendant lights, and windows overlooking the garden.
Dining room with patterned chairs, a dark round table, chandelier, and garden views through large windows.
Dining room with a formal table, ornate chandelier, and tall windows overlooking greenery.
Living room with a tufted cream sofa, decorative bar, and two sculptural stools.
Living room with a tufted cream sectional, built-in wood cabinetry, fireplace, and tall windows.
Living room with a fireplace, sectional sofa, and doors opening to a poolside patio.
Spacious primary bedroom with a tufted bed, sitting area, and tall windows with plantation shutters.
Primary bedroom with a vaulted ceiling, palm plants, and a sitting area by the windows.
Spacious bathroom with a raised soaking tub, dark stone steps, and a long double vanity.
Spacious bathroom with a double vanity, expansive mirror, and raised marble bathtub.
Bathroom with a raised soaking tub, glass-enclosed shower, and potted palms.
Sunroom with white built-in cabinetry, a sofa, and a vaulted wood ceiling.
Bathroom with a long wood vanity, window-side seating, and built-in display shelves.
Home office with built-in cherry wood cabinetry, a desk, and a stone fireplace.
Mirrored living room with a large purple sectional beneath a cloud-painted ceiling.
Wine cellar with geometric wood shelving, a round tasting table, and matching benches.
Furnished living room with mirrored walls, a gray sectional, and a blue-sky ceiling.
Mirrored living room with a large sectional, ottomans, and an illuminated tray ceiling.
Bathroom with a pedestal sink and tiled shower beside an open wooden sauna.
Wood-paneled sauna with tiered benches and a heater.
Bathroom with a tiled glass-enclosed shower and pedestal sink beneath a large mirror.
Bedroom with a white bed, built-in window seat, and plantation shutters.
Bedroom with mirrored closet doors, a built-in window seat, and a bed.
Living room with a white tufted sofa, patterned coffee table, and French doors.
Bathroom vanity with a long marble counter, wood cabinetry, and mirrored walls.
Dark marble shower with chrome framing beside a deep red curtain.
Covered outdoor patio with a wood ceiling, fireplace, built-in kitchen, and white lounge seating.
Stone garden waterfall surrounded by lush greenery and pink flowers.
Outdoor kitchen with built-in grill, stone counters, bar seating, and leafy garden.
Two-story home with French doors opening onto a stone pool patio shaded by palms.
Backyard pool with a stone waterfall, stone patio, and lush tropical landscaping.
Covered front entry with black double doors, stone paving, and tropical plants.
Two-story stone-and-stucco home with twin garages, palms, and warmly lit windows at dusk.
Listed by Charlie Price CA DRE# 02007776 with Coldwell Banker Realty 949-230-8718
For Sale

3 Weybridge Court

3 Weybridge Court, Newport Beach, CA 92660

$7,785,000
A residence of uncommon scale and architectural presence, 3 Weybridge Court represents a caliber of craftsmanship increasingly difficult to replicate in Newport Beach. Privately positioned behind the guard gates of Belcourt, the approximately 6,500-square-foot estate is defined by grand proportions, intricate architectural detailing, and an exceptional attention to craftsmanship throughout. A soaring double-height foyer and sweeping staircase create a dramatic arrival, introducing expansive formal and informal living spaces that balance impressive scale with a remarkable sense of warmth. At the heart of the home, a generously appointed kitchen with an oversized island flows naturally into the surrounding gathering spaces. Beyond, the private grounds unfold as a resort-like retreat with a pool, cascading water features, covered cabana, and fully equipped outdoor kitchen. Each bedroom is thoughtfully designed as an en-suite retreat, while the substantial primary suite features a sitting area and adjoining flex space. Perhaps most extraordinary is the expansive subterranean level--a rarity within Belcourt--featuring a temperature-controlled wine cellar, sauna, lounge, and remarkable flexibility for a theater, golf simulator, wellness studio, or private entertaining space. Complete with a four-car garage, 3 Weybridge is an estate of genuine substance and distinction--one whose scale, quality, and architectural character would be extraordinarily difficult to recreate today.

4
beds

6
baths

6,500 Sq.Ft. LIVING AREA

8,715 Sq.Ft. lot

Charlie Price

Charlie Price

Features & Amenities

Interior

  • total bedrooms4
  • Total bathrooms6
  • full bathrooms6
  • Laundry room Inside, Laundry Room
  • Fireplace Family Room, Living Room, Primary Bedroom, Multi-Sided, Outside
  • other interior Features Bedroom on Main Level, Walk-In Pantry, Walk-In Closet(s)

Area & Lot

  • Status For Sale
  • Living Area6,500 Sq.Ft.
  • Lot Area8,715 Sq.Ft.
  • MLS® IDOC26200592
  • TypeResidential
  • YEAR BUILT1985
  • NeighborhoodNewport Beach
  • View DescriptionNeighborhood
  • School DistrictNewport Mesa Unified

Exterior

  • STORIES3
  • Garage Space4.0
  • water SourcePublic
  • PoolGas Heat, Private
  • lot featuresSprinklers In Rear, Sprinklers In Front, Lawn, Sprinklers On Side, Sprinkler System, Yard
  • AIR CONDITIONINGCentral Air
  • sewerPublic Sewer
  • HOA AmenitiesCall for Rules, Controlled Access, Management, Guard, Security
  • security FeaturesSecurity System, Gated with Guard, Gated Community, Gated with Attendant, 24 Hour Security, Security Guard

Financial

  • Sales Price$7,785,000
  • HOA $410/mo
Covered outdoor patio with a fireplace, lounge seating, and built-in kitchen.

Schedule a Showing

We would love to show you our beautiful property. Please select your preferred date and time below. An agent will be in touch shortly to confirm your appointment.

Schedule a Showing

We would love to show you our beautiful property. Please select your preferred date and time below. An agent will be in touch shortly to confirm your appointment.

Thank you for your interest in 3 Weybridge Court, Newport Beach, CA 92660. We are reviewing your request and will be in touch shortly!

Mortgage Calculator

Estimate your monthly mortgage payment, including the principal and interest, property taxes, and HOA. Adjust the values to generate a more accurate rate.

All estimates are provided for informational purposes only. Actual amounts may vary.
$0,000 Your Payment 20 15 65
$0,000 Your Payment

Newport Beach

Explore

Unlock Your Dream Home

Follow Us on Instagram